Why my background in Occupational Therapy makes me a better interior designer
Before training as an interior designer, I spent years learning how human beings move through, interact with, and are shaped by the spaces around them. This awareness was forged long before my OT (Occupational Therapy) training. This arguably traces back further still, to my years of dance training and the profound bodily intelligence that came with it. Learning to move with intention, to feel space through the body rather than simply observe it, gave me a kinaesthetic sensitivity that continues to inform everything about how I design.

Movement Through Space
I trained as an occupational therapist, completing a pre-registration MSc at Brunel University. One of the most established OT programs in the world, with roots going back to 1934. The degree is grounded in a simple but profound idea: that the spaces and activities we inhabit are inseparable from our health, wellbeing, and quality of life. I absorbed that idea deeply, especially seeing it firsthand: the profound effects it has on an individual. You can never unsee it.
When I transitioned into interior design, most people assumed I was making a dramatic career change. I'd say: not really. I just found a different way to practice the same core belief: that the environments we live and work in should actively support the people inside them.
OT taught me to see people first, rooms second
Occupational therapy is built around understanding a person's occupational profile. This is the unique combination of their daily routines, physical capabilities, cognitive patterns, and the contexts that shape their life.
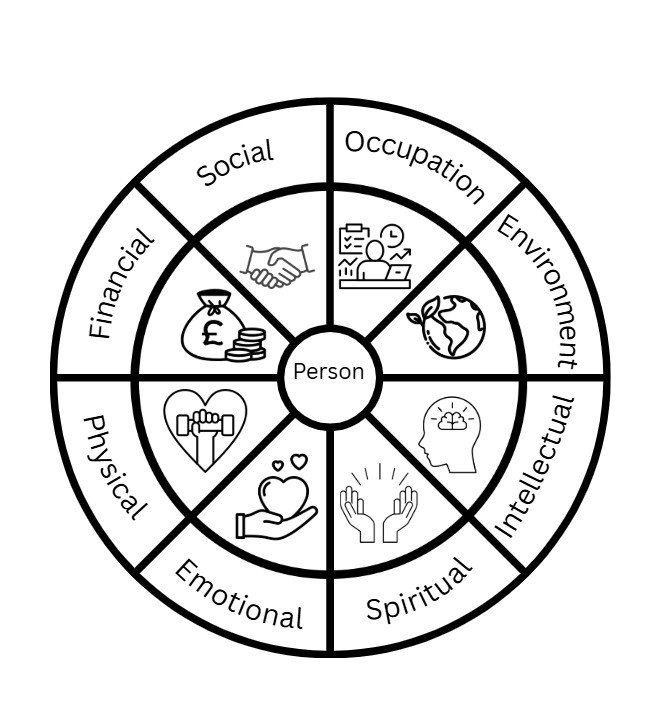
The OT wellness wheel example: a visual framework that divides a person's life into interconnected dimensions of well-being (like physical, emotional, occupational, and social). It is used in occupational therapy to evaluate daily balance, identify areas of strain, and build meaningful habits.
OT taught me to see people first, rooms second
Occupational therapy is built around understanding a person's occupational profile — the unique combination of their daily routines, physical capabilities, cognitive patterns, and the contexts that shape their life.
“Before you can help someone, you have to understand what their day actually looks, feels, and moves like”
I bring this exact lens to every design project. Before I think about colour palettes or furniture layouts, I ask my clients questions that many designers don't: How do you move through your home in the morning? Where does the day break down: your daily sequencing, for example, do you have breakfast before getting dressed before you start your day? Which rooms feel energizing and which feel draining and why? That forensic curiosity about real, lived experience is pure OT thinking, and it produces interiors that genuinely work for the people living in those spaces.
The moment it clicked for me
There was a particular experience during my OT training that I've never forgotten, and that I think about often now as a designer. When working with older people in the community, part of our work involved assessing people's homes and recommending aids and adaptations to help them live more independently: Grab rails in bathrooms. Shower seats. Raised toilet frames. Equipment that, clinically, made complete sense.
But I started to notice something that didn’t sit with me. The people we were helping, many of them sharp, full of personality and life, would look at this equipment being installed in their homes, and their body language would change. Whilst they were grateful, they looked forlorn. These were people who had a clear sense of who they were and how they wanted to live. Suddenly their bathroom, their most private space, looked clinical. Institutional. Like something from a hospital ward, not a home.
Don’t get me wrong, the aids were doing their job. But they were also saying something to the person living with them. Something about decline, about loss, about no longer being the person they used to be: this then plays hand in hand with their mental health.
The functional need was real and important. But the emotional cost of how it was being met was also real. I kept thinking: why does equipment that helps someone stay in their own home have to look like it belongs in a ward? Why does independence have to come at the cost of dignity and identity?
Function isn't a compromise. It's the starting point
There's a persistent myth in design that beauty and functionality are in tension, that you have to sacrifice one for the other. My OT background makes that feel frankly absurd. In healthcare settings, getting function wrong isn't an aesthetic problem; it's a clinical one. That raises the stakes on getting it right in a way that never leaves you.
“I think about how circulation flows through a space before I think about what goes in it”
I consider the cognitive load a room places on its occupant, the amount of visual noise, and whether the layout is intuitive or effortful. I think about sensory experience: light quality, acoustic texture, thermal comfort. They are also the invisible architecture of whether a space feels good or just looks good.
I understand how environments affect wellbeing - clinically
The evidence base on how the physical environment affects mental and physical health is extensive, and I spent two years studying it. Natural light and its effect on circadian rhythm. Acoustic environments and stress response. The relationship between clutter, cognitive overload, and anxiety. Colour and spatial perception in different neurological profiles.
When I make design decisions, for example, the direction a bed faces, the placement of a work zone, the layering of lighting in a living room, I'm not relying on intuition alone. I'm drawing on a body of research that I understand properly, not just as a talking point. That's a different kind of confidence.
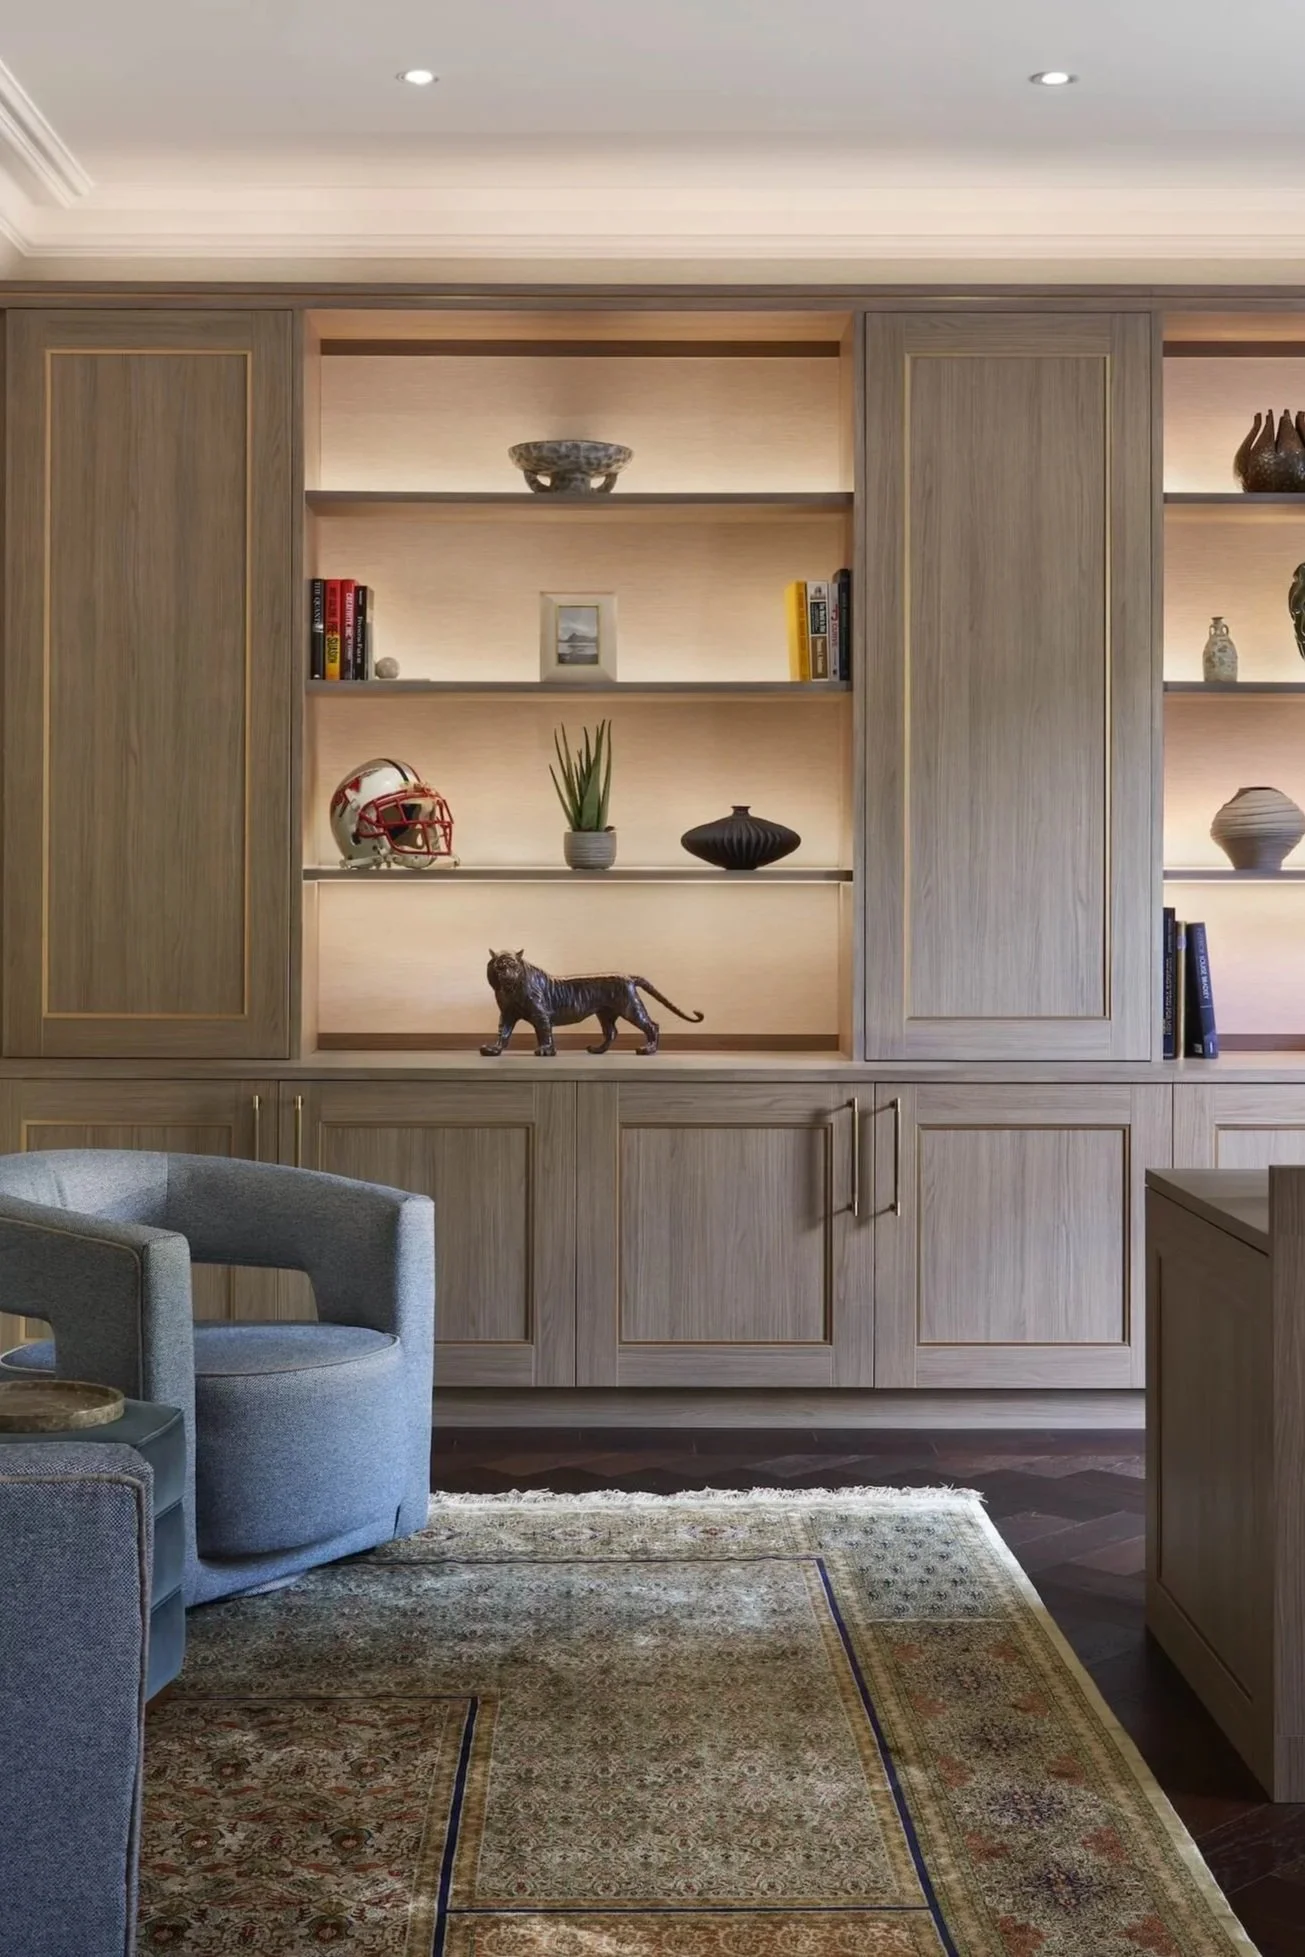
Amy Hunt Interiors — Home Office Design
Calm, considered and clutter-free, with storage built to keep it that way.
Inclusion is not an extra. It's the starting point.
Accessible, inclusive design is having a cultural moment right now, which I think is genuinely wonderful. But for me, it was never a trend to adopt, it was the foundation of my training. OT teaches you from day one that design for the full range of human capabilities isn't a specialist niche. It's good design. Life can be hard enough at times. Your home shouldn’t make it harder
“Life can be hard enough at times. Your home shouldn’t make it harder”
My experience when training as an OT, for example, fitting bathroom aids, taught me something important: adaptive equipment has historically been designed for a diagnosis, not a person. It signals need rather than reflecting identity.
“The best inclusive design…works for everyone, and it never announces itself”
This means I naturally think about how a space works across different life stages, for guests with different needs, for the version of my client who is tired or unwell or carrying heavy shopping or wrangling a toddler. They are the fundamentals of the brief. More importantly, it doesn’t have to make sense to others, it has to relate and make sense to those living within that very home.
Client relationships look different when you've worked in healthcare
Healthcare training makes you good at asking hard questions gently. It teaches you to listen without an agenda, to pick up on what is not being said, and to build the kind of trust where someone can tell you what they actually need rather than what they think they should want.
Design projects, especially residential ones, are deeply personal. A home holds everything. My OT background means I approach that with the kind of attentiveness that goes beyond brief-taking.
The two disciplines have more in common than you think
At the heart of both occupational therapy and interior design is the same fundamental question: how does this environment serve this person? The tools are different. The training routes are different. But the underlying intention, to create spaces and conditions where people can live, function, and flourish, is identical.
I didn't leave OT behind when I became a designer. I brought it with me. And I genuinely believe it makes every project I take on richer, more considered, and more useful to the people I work for.
If you would like to talk about how this approach could make a difference in your home or workspace, I would love to hear from you.