
In Progress: Five-bedroom Family Home in Reigate, Surrey
A Characterful Family Home – Bringing Colour, Warmth and Personality to Everyday Living
Brief: To reimagine the open-plan kitchen, dining and snug area alongside the separate family sitting room, creating welcoming, practical spaces that reflect my clients’ personality and work effortlessly for everyday family life. The design needs to bring greater cohesion, organisation and warmth to the home, while allowing each area to have its own distinct character.
Style: Rustic and country influences with a contemporary twist, using colour, pattern and layered textures to create a warm, characterful and lived-in home.
Services: Design concepts and moodboards, space planning, lighting and electrical plans, bespoke joinery design, fabric and decorative specifications, and sourcing and supply of FF&E (furniture, fixtures and equipment).
Creating a home around family life
Set in Reigate, Surrey and having only recently bought the house, my clients didn't want the unnecessary expense or waste of replacing a perfectly good kitchen. Although they wouldn't have chosen the existing dark, contemporary kitchen themselves, it worked well in practice. Our challenge was to find clever, considered ways to soften the space, introduce warmth and character, and ultimately make it feel more like them.
As a design studio, we don't believe creating a new interior has to mean replacing everything. Wherever possible, I like to work with pieces my clients already own and love, weaving them into the new scheme in a way that gives them a fresh lease of life. Here, we retained the existing dining table and chairs, using smaller but impactful additions to change how the area feels. Rechargeable table lamps cast a soft glow in the evenings, while a beautiful flower arrangement in a statement vase creates a simple but effective focal point.
Colour palette
A much-loved piece of artwork became the starting point for our colour palette. Pulling out its soft pinks and greens gave us a natural thread to carry through the open-plan space, helping us introduce colour in a way that feels personal rather than prescribed.
Within the sitting area adjoining the kitchen, we took one of these warming greens and wrapped it around the walls. This not only creates a more cocooning place to pause with a weekend coffee, read or watch television, but also subtly zones the sitting area from the kitchen and dining space. In what is otherwise a large open-plan room, the deeper colour brings much-needed warmth and depth while still keeping all three areas connected.
Comfort and practicality matter just as much. Family-friendly fabrics have been selected to withstand the realities of everyday life while introducing softness, texture and colour. Flexible seating keeps the room from feeling overly structured, while layered lighting, rugs and window treatments define the sitting area without physically separating it from the rest of the room.
The kitchen back wall was a challenge
One of the biggest challenges was the kitchen's vast, awkwardly shaped back wall. Previously empty, it felt forgotten and only emphasised the kitchen's harder, darker elements. Rather than filling it unnecessarily with furniture, we tiled the wall, adding texture, interest and another layer to the scheme. A wall-mounted planting feature adds softness and an organic, slightly rustic quality, while subtly repeating the green tones used elsewhere in the room.
These relatively simple interventions have allowed us to completely change the feel of the existing kitchen without ripping it out and starting again. By working with what was already there, introducing colour, texture, greenery and carefully considered lighting, we are creating a space that feels warmer, softer and, most importantly, much more reflective of the family who now call it home.
In progress
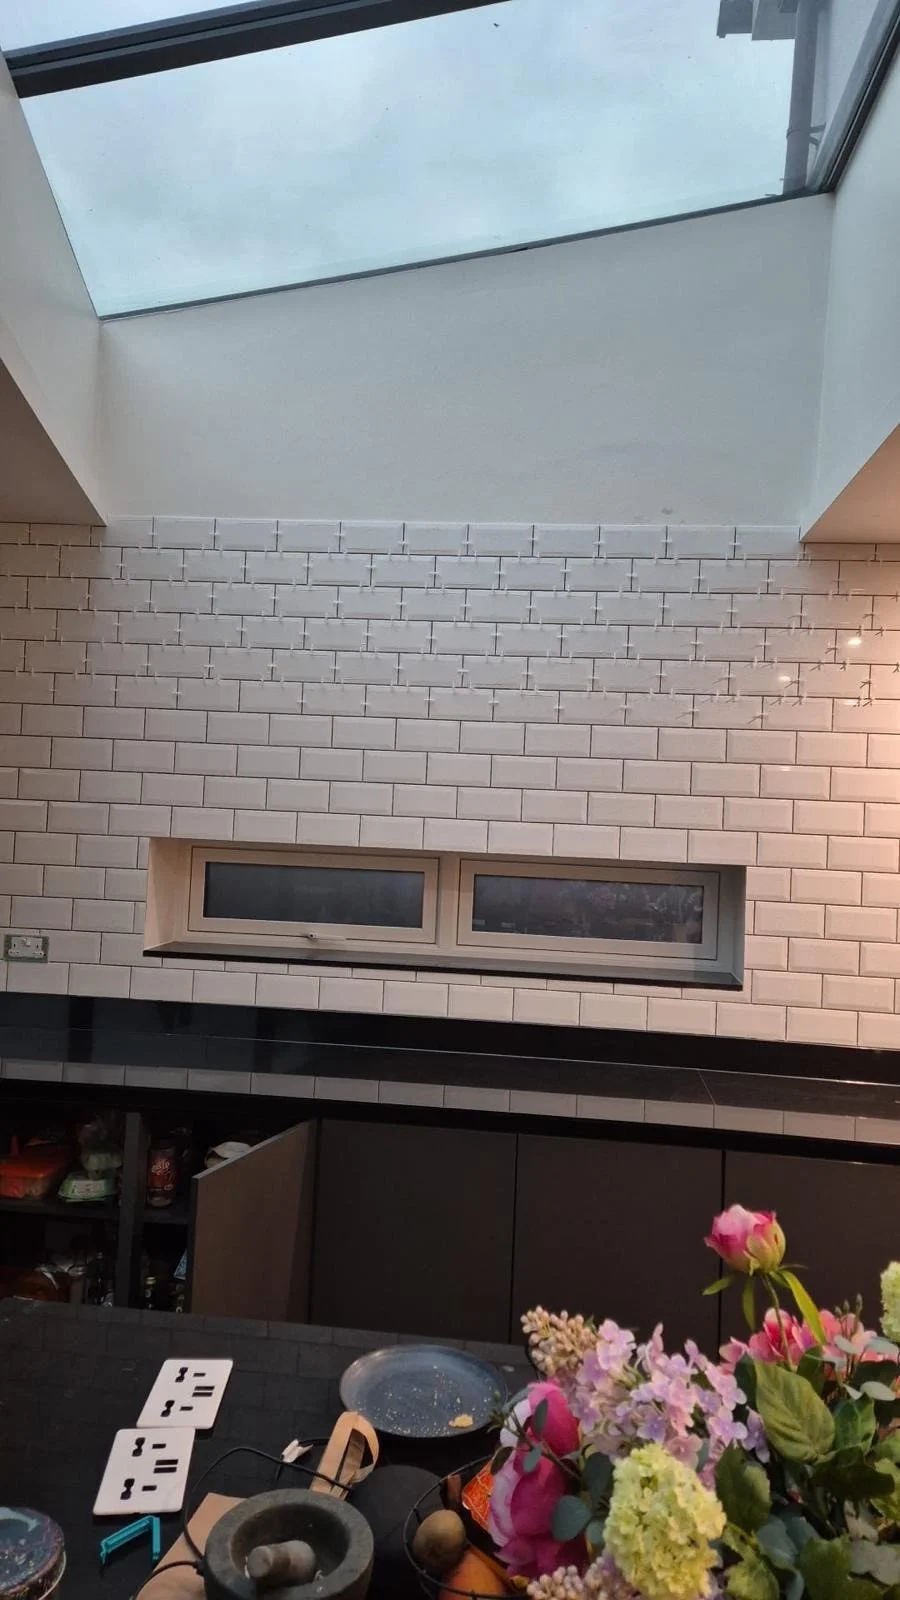
In progress: white tiles on the kitchen's back wall under the roof light
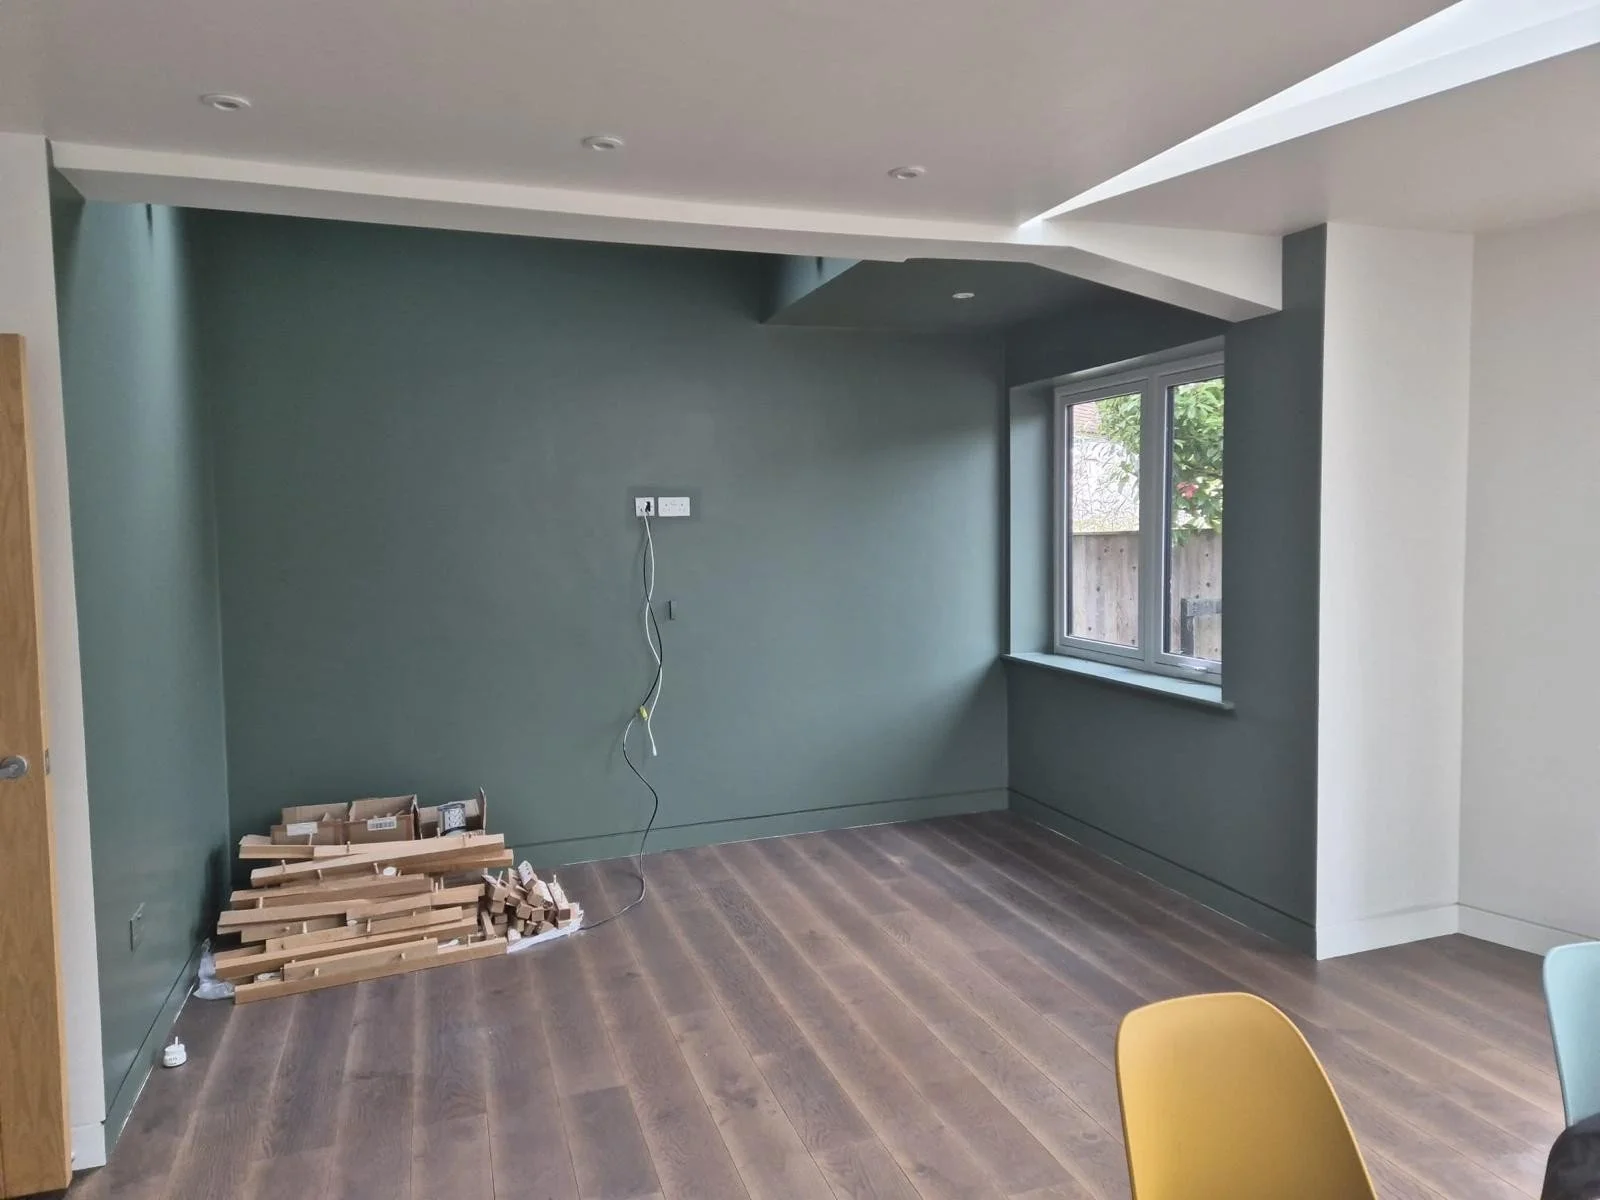
In progress: the sitting area painted a deep green
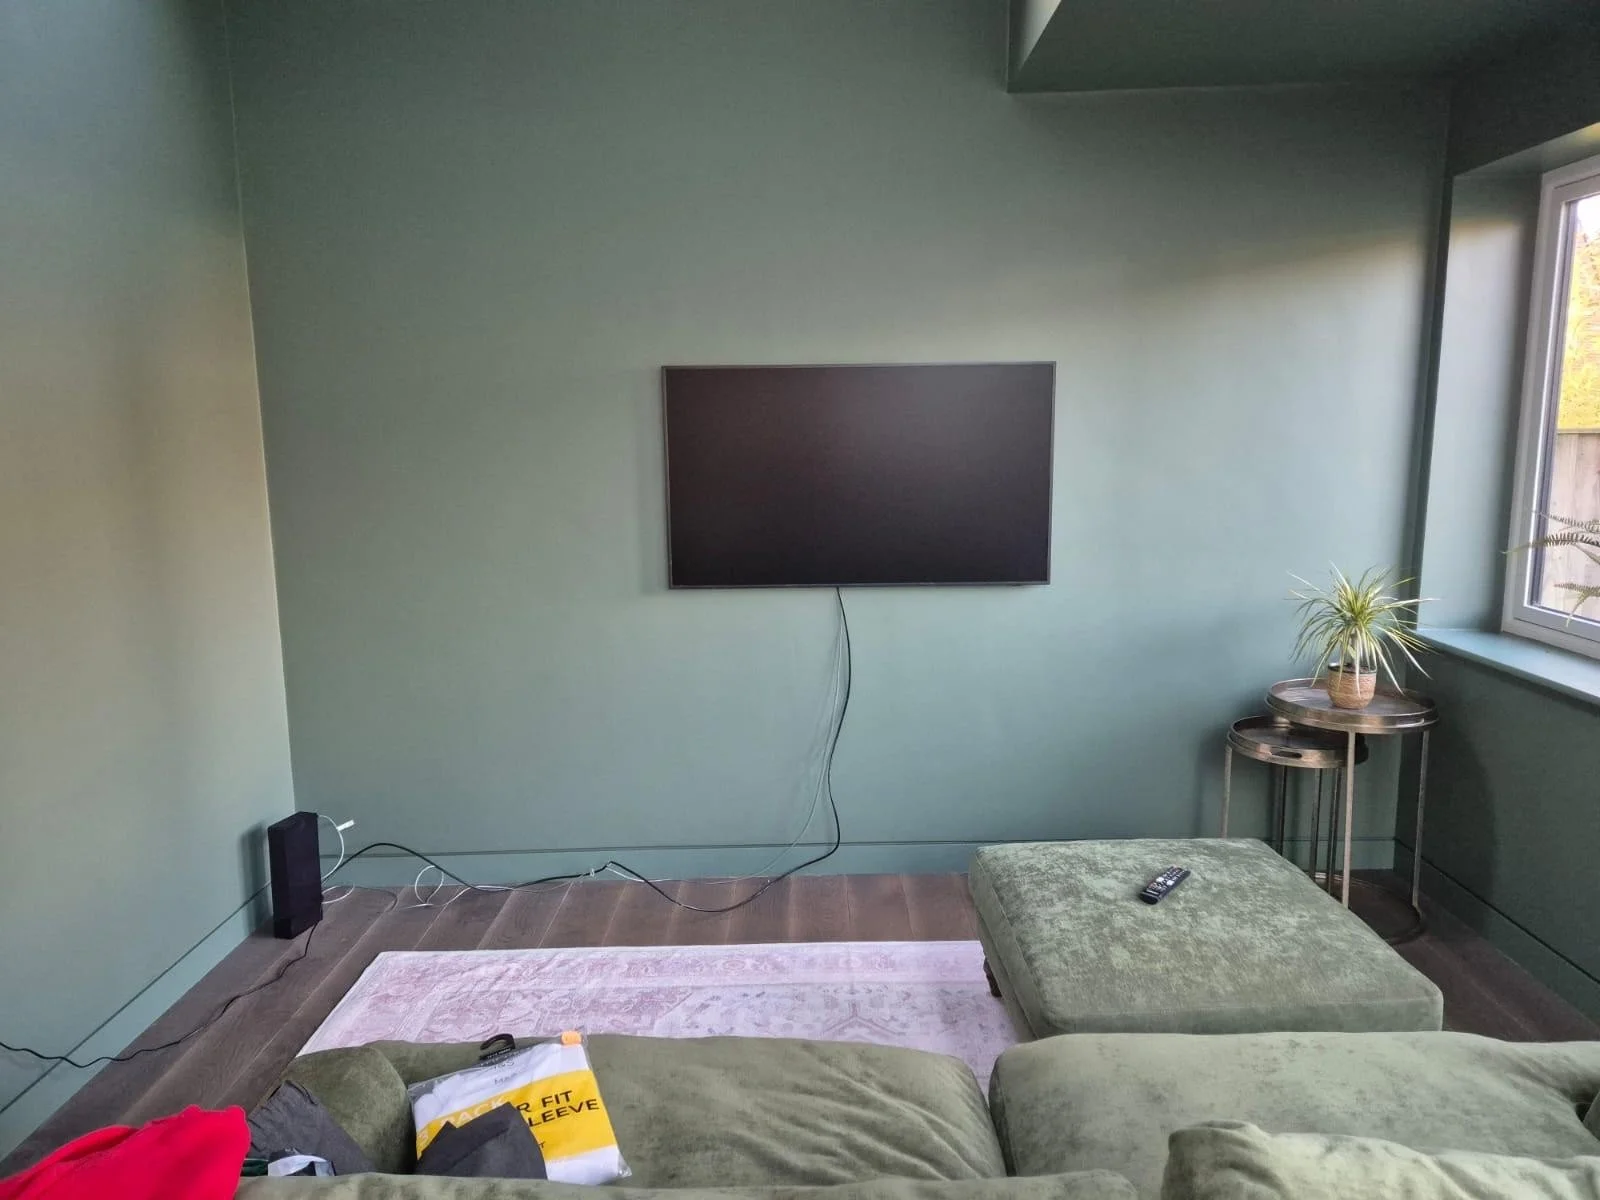
In progress: the green sitting area with a sofa, footstool and wall-mounted TV
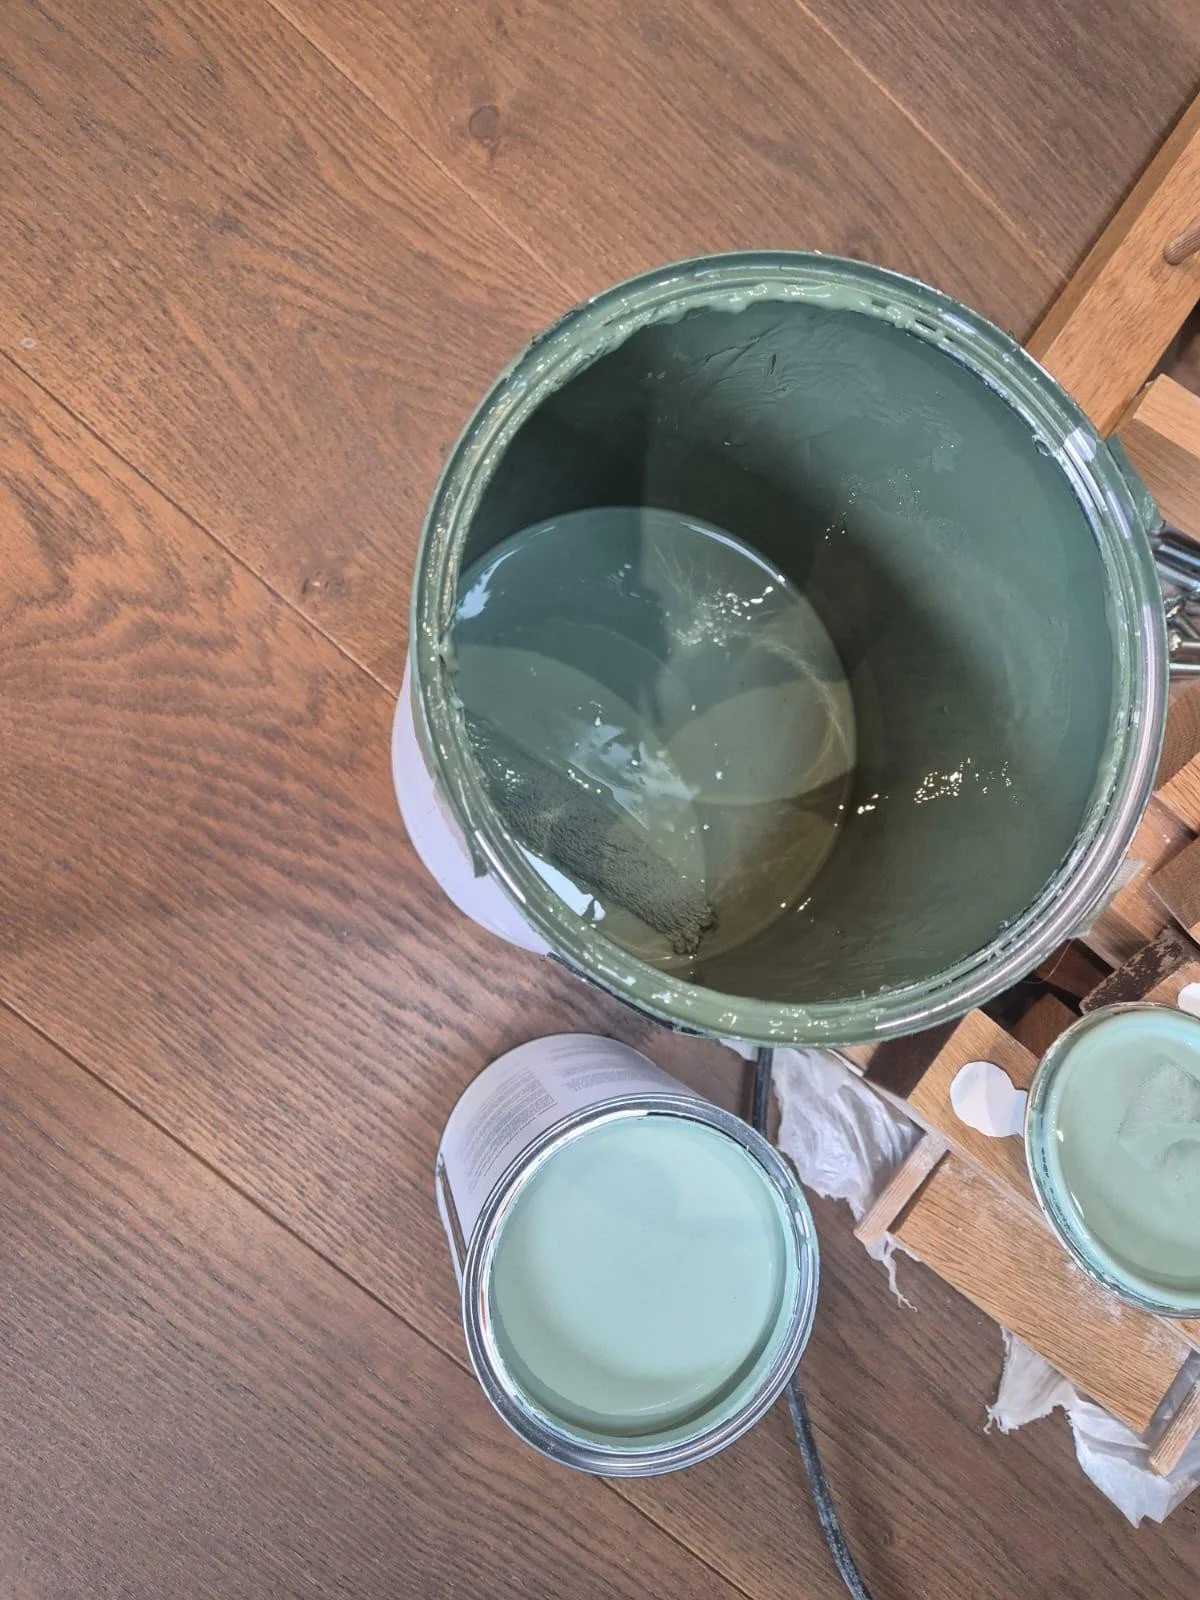
In progress: open tins of green paint on the wooden floor
Before
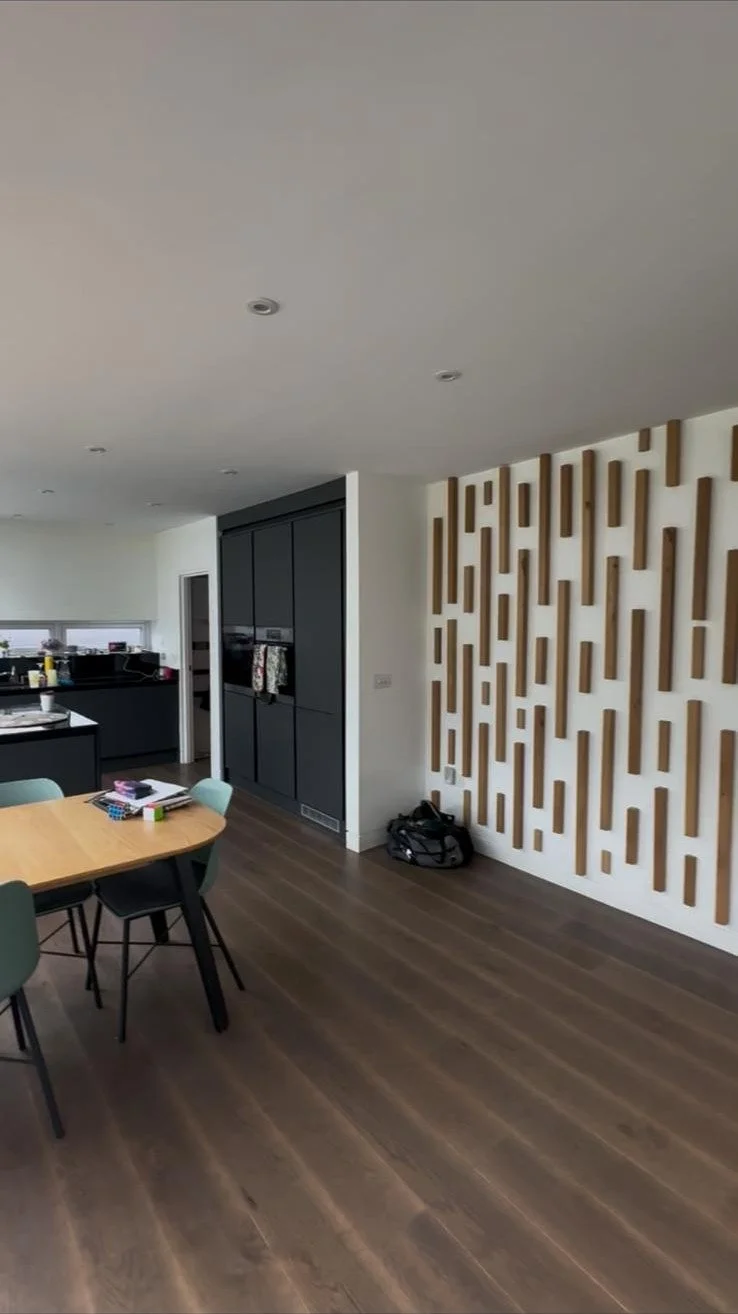
Before: the dining area, dark kitchen units and a slatted timber wall
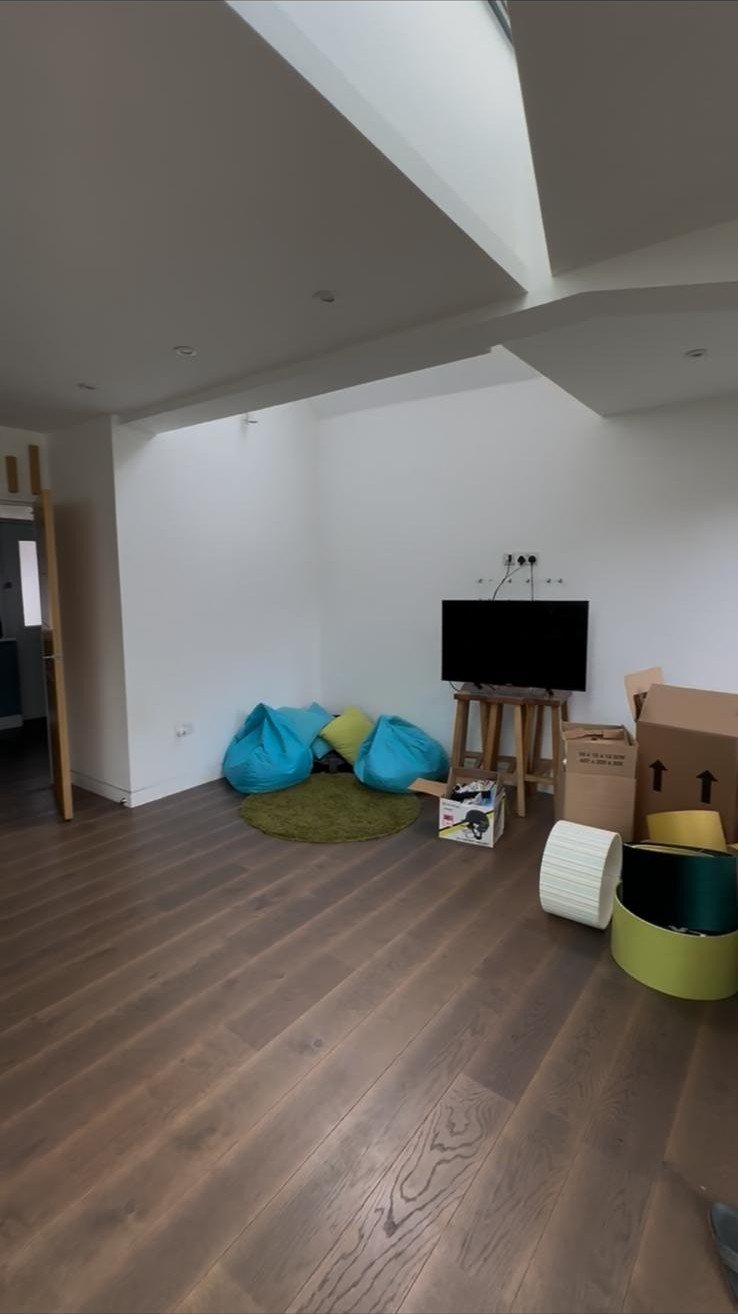
Before: the sitting area of the open-plan room, with a TV on a stand
Giving the sitting room its own identity
While the open-plan space embraces pinks, greens and softer country influences, the separate sitting room allows us to explore another side of my clients’ design personality.
The sitting room is a wonderfully generous space with two beautiful bay windows, but having a large room doesn't always make the layout easier. In fact, its proportions presented a real challenge, particularly when trying to create comfortable TV viewing while ensuring the rest of the room didn't feel redundant.
Our starting point was therefore not colour or furniture, but how the room needed to work. We broke the space into zones, giving each part of this large room a purpose while keeping it cohesive.
At one end, we created the main family area for films, television, sport and simply relaxing together. Bespoke joinery anchors this zone, incorporating the television alongside a carefully considered combination of open shelving and concealed cabinetry. This provides much-needed storage for technology, board games and all those everyday items a family sitting room inevitably accumulates. Integrated lighting within the shelving adds another layer of warmth, turning the joinery into an atmospheric feature in the evenings rather than simply a practical storage solution.
In progress
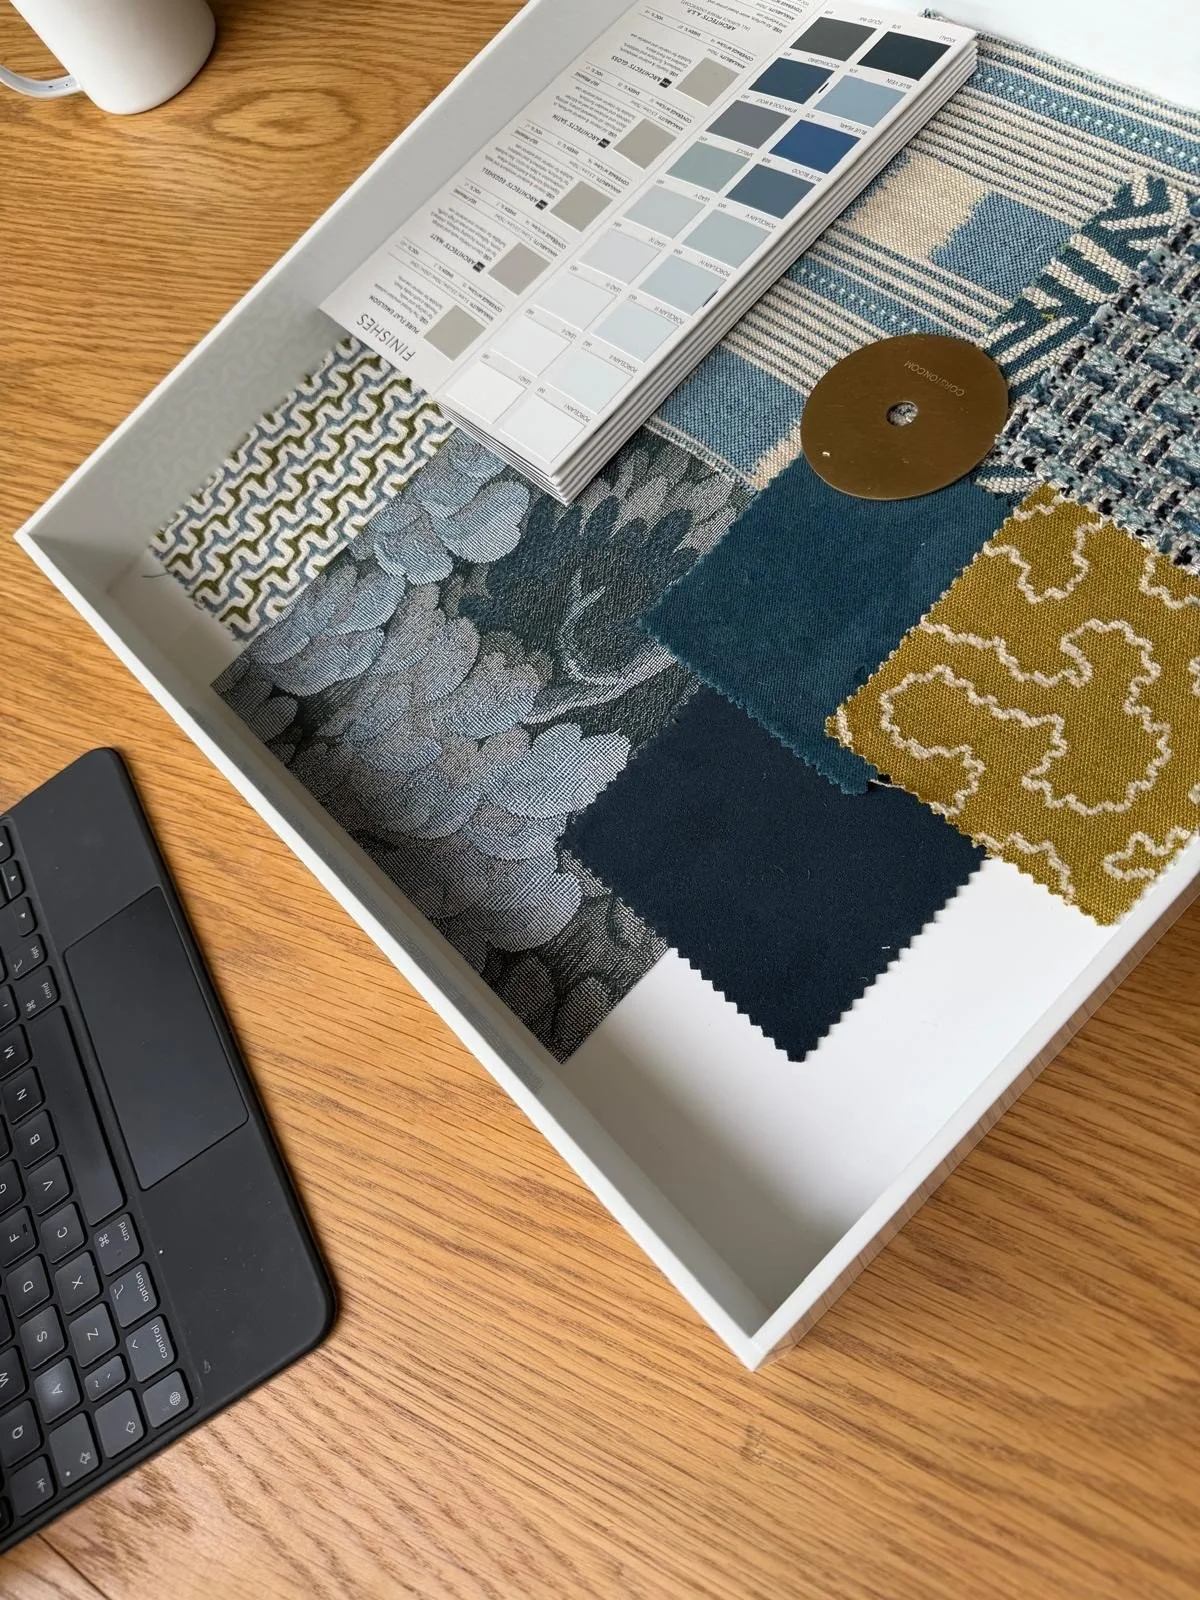
In progress: fabric samples in blues, navy and mustard, with a paint card
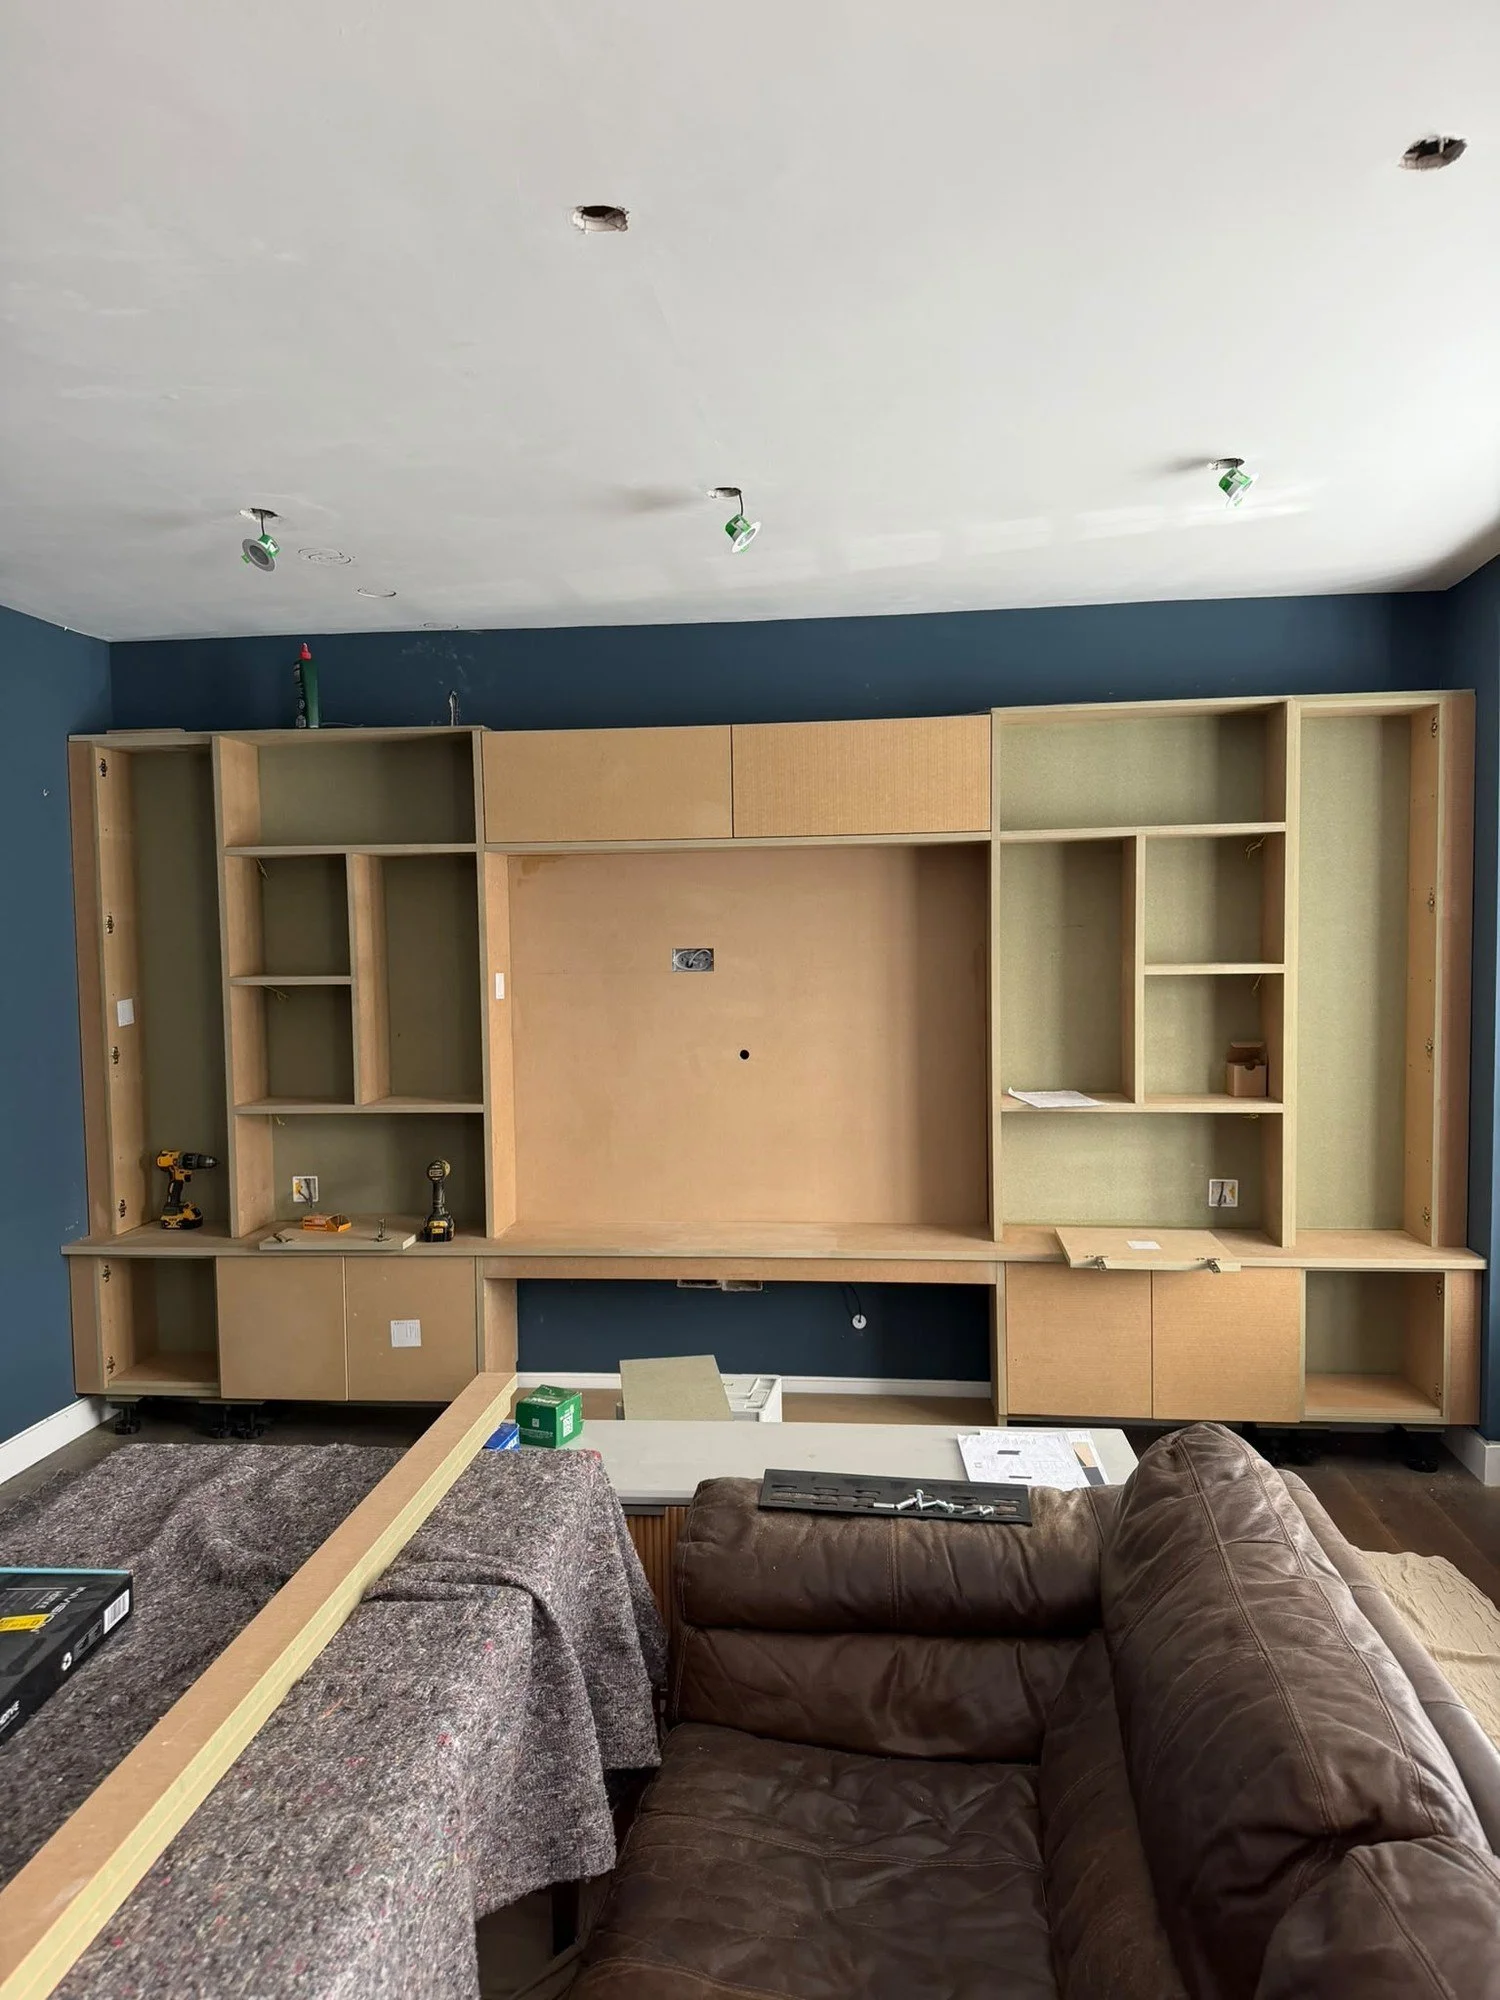
In progress: TV joinery with shelves and cupboards being fitted in the sitting room
A wonderfully comfortable sofa sits in one of the bay windows, letting us use what could otherwise be an awkward area and create a relaxed, cocooning family TV zone.
At the opposite end of the room, the second bay window allowed us to create something quite different. Here, we designed bespoke built-in window seating, giving the bay its own purpose and creating a lovely spot to sit with a cup of tea or somewhere for the children to curl up with a book. Paired with a vintage desk, this end of the room can also be used for Zoom calls, occasional work or homework, without turning the sitting room into a home office.
In progress
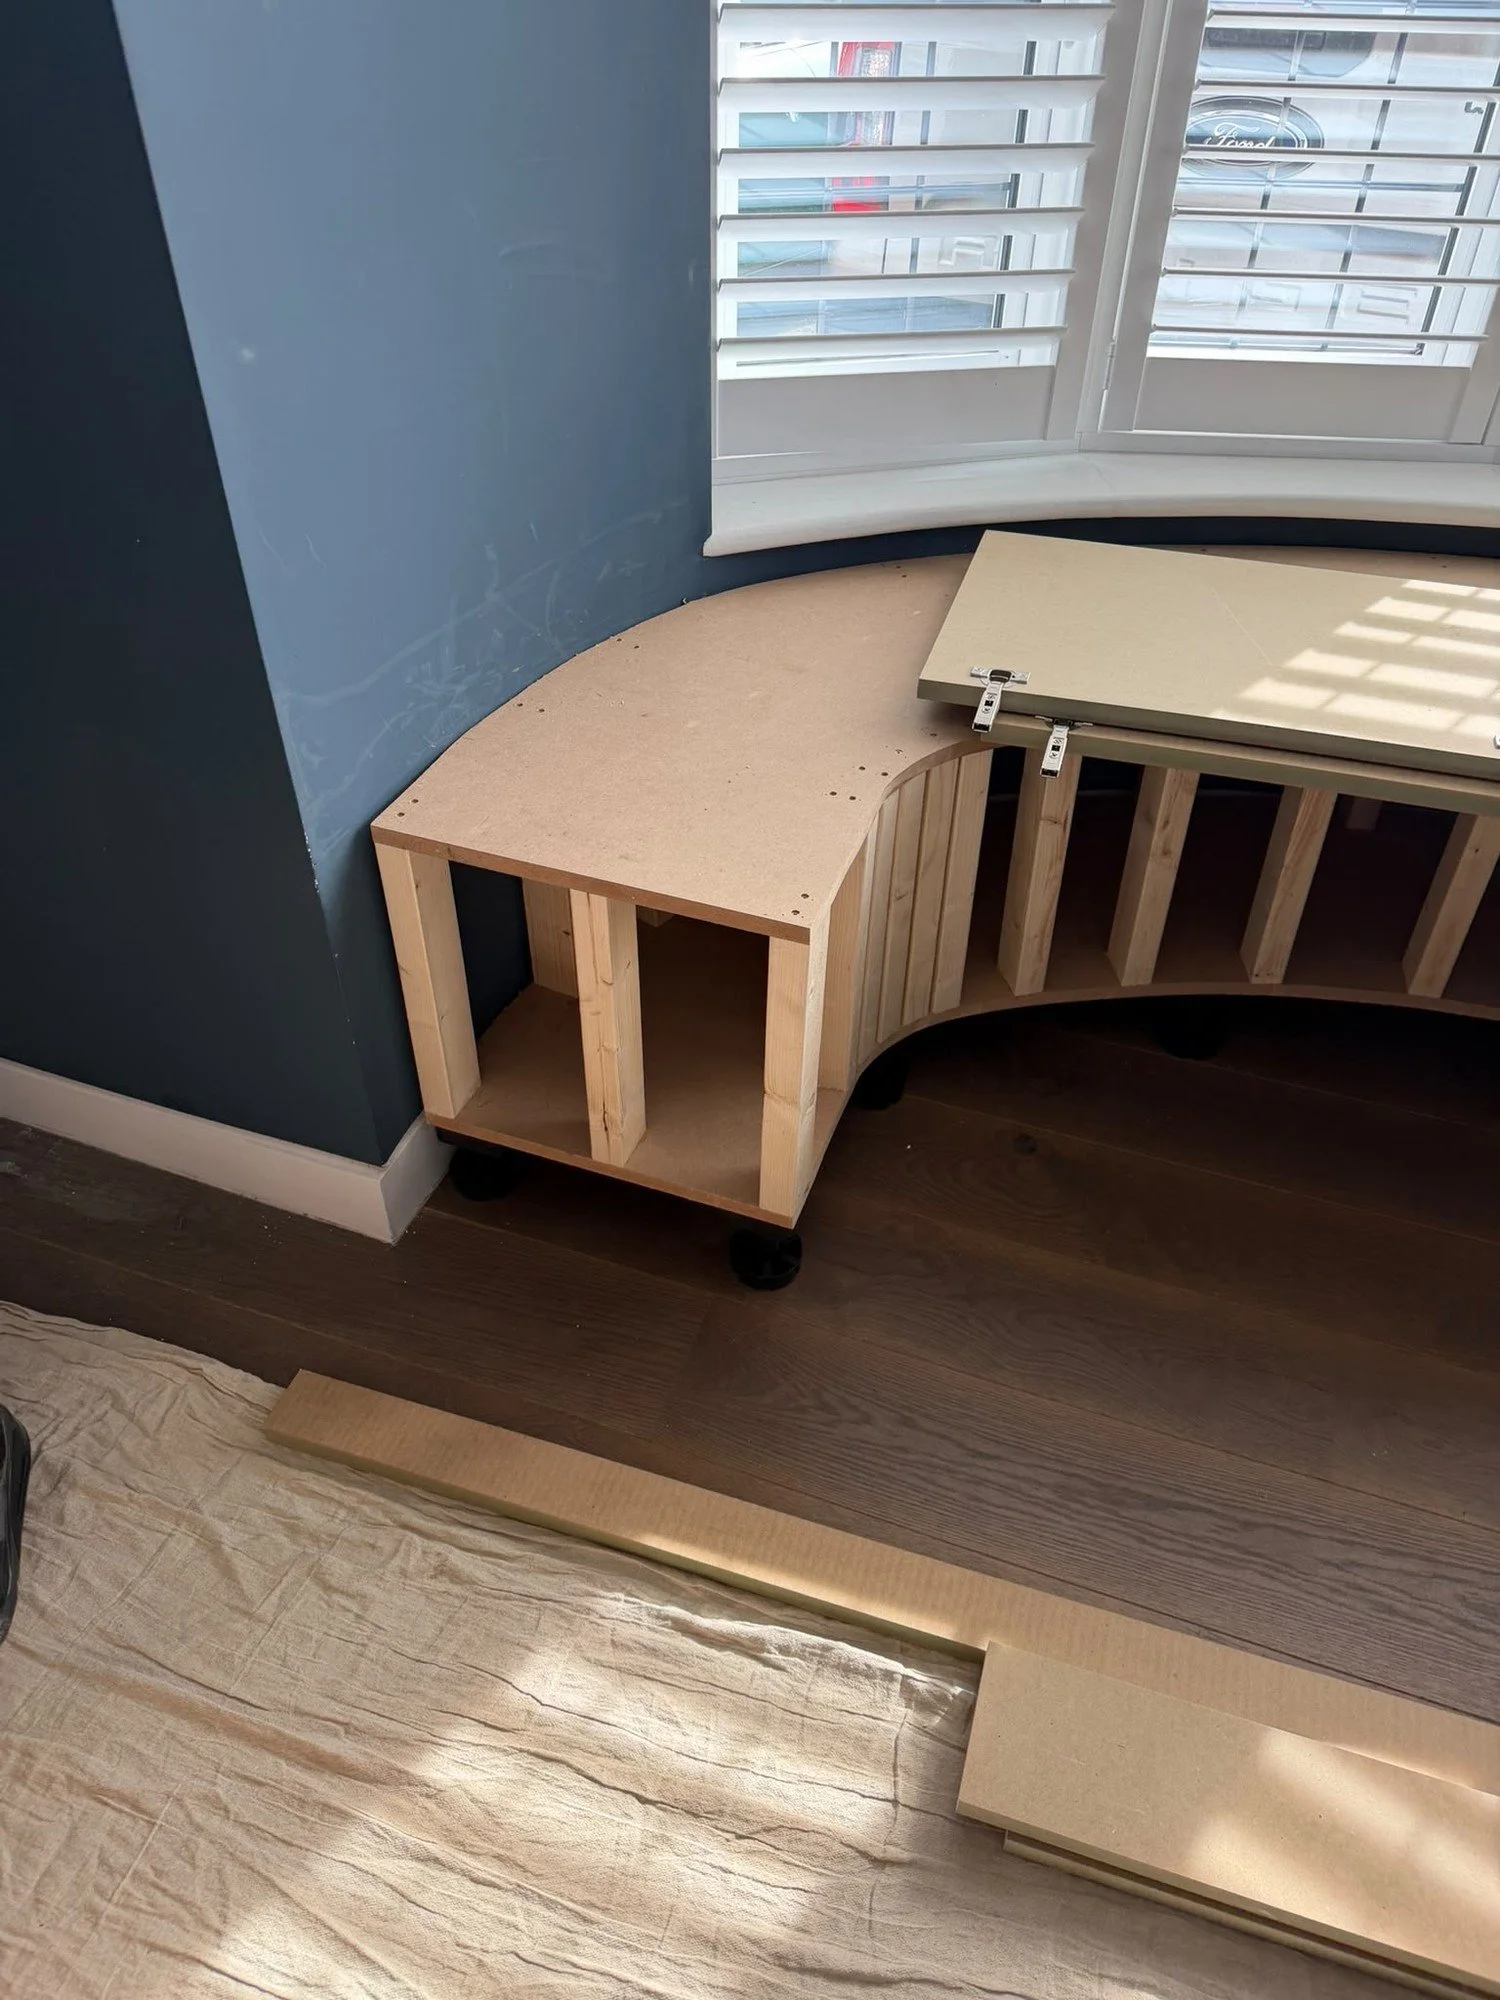
In progress: the frame of the curved window seat being built in the bay
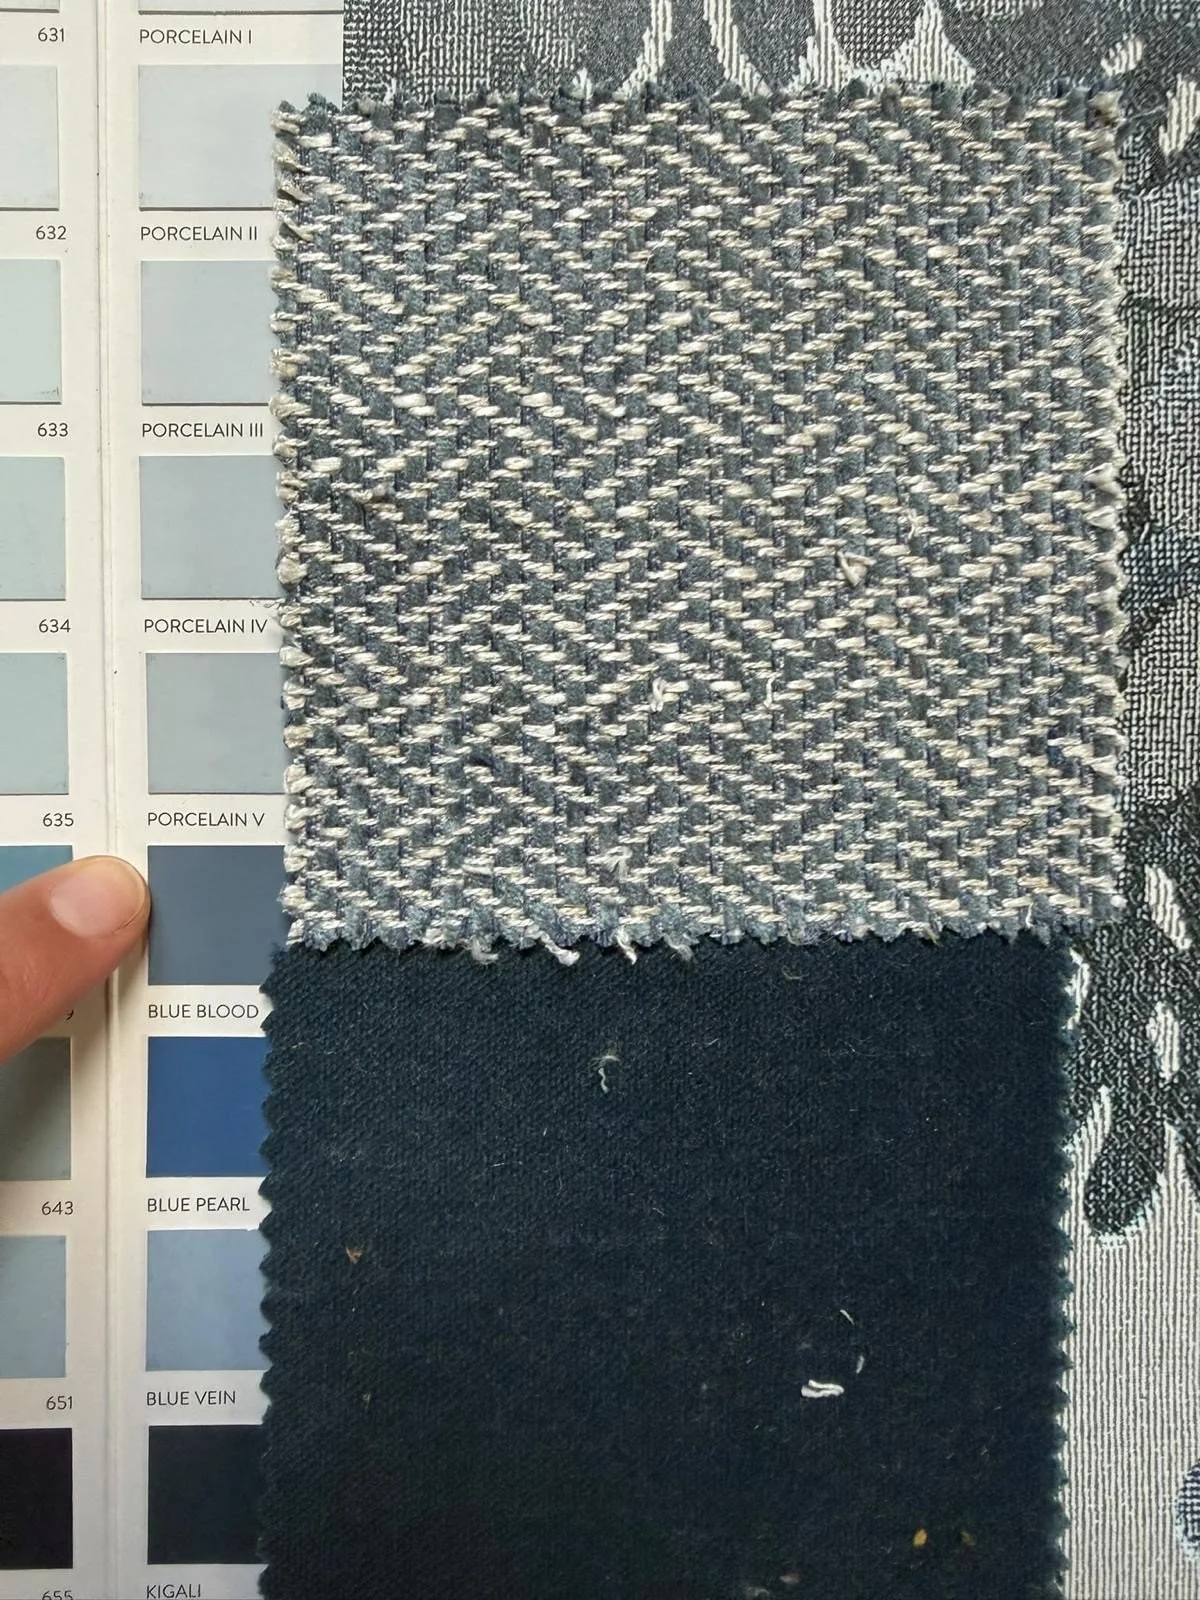
In progress: close-up of blue and navy fabric samples next to a paint card
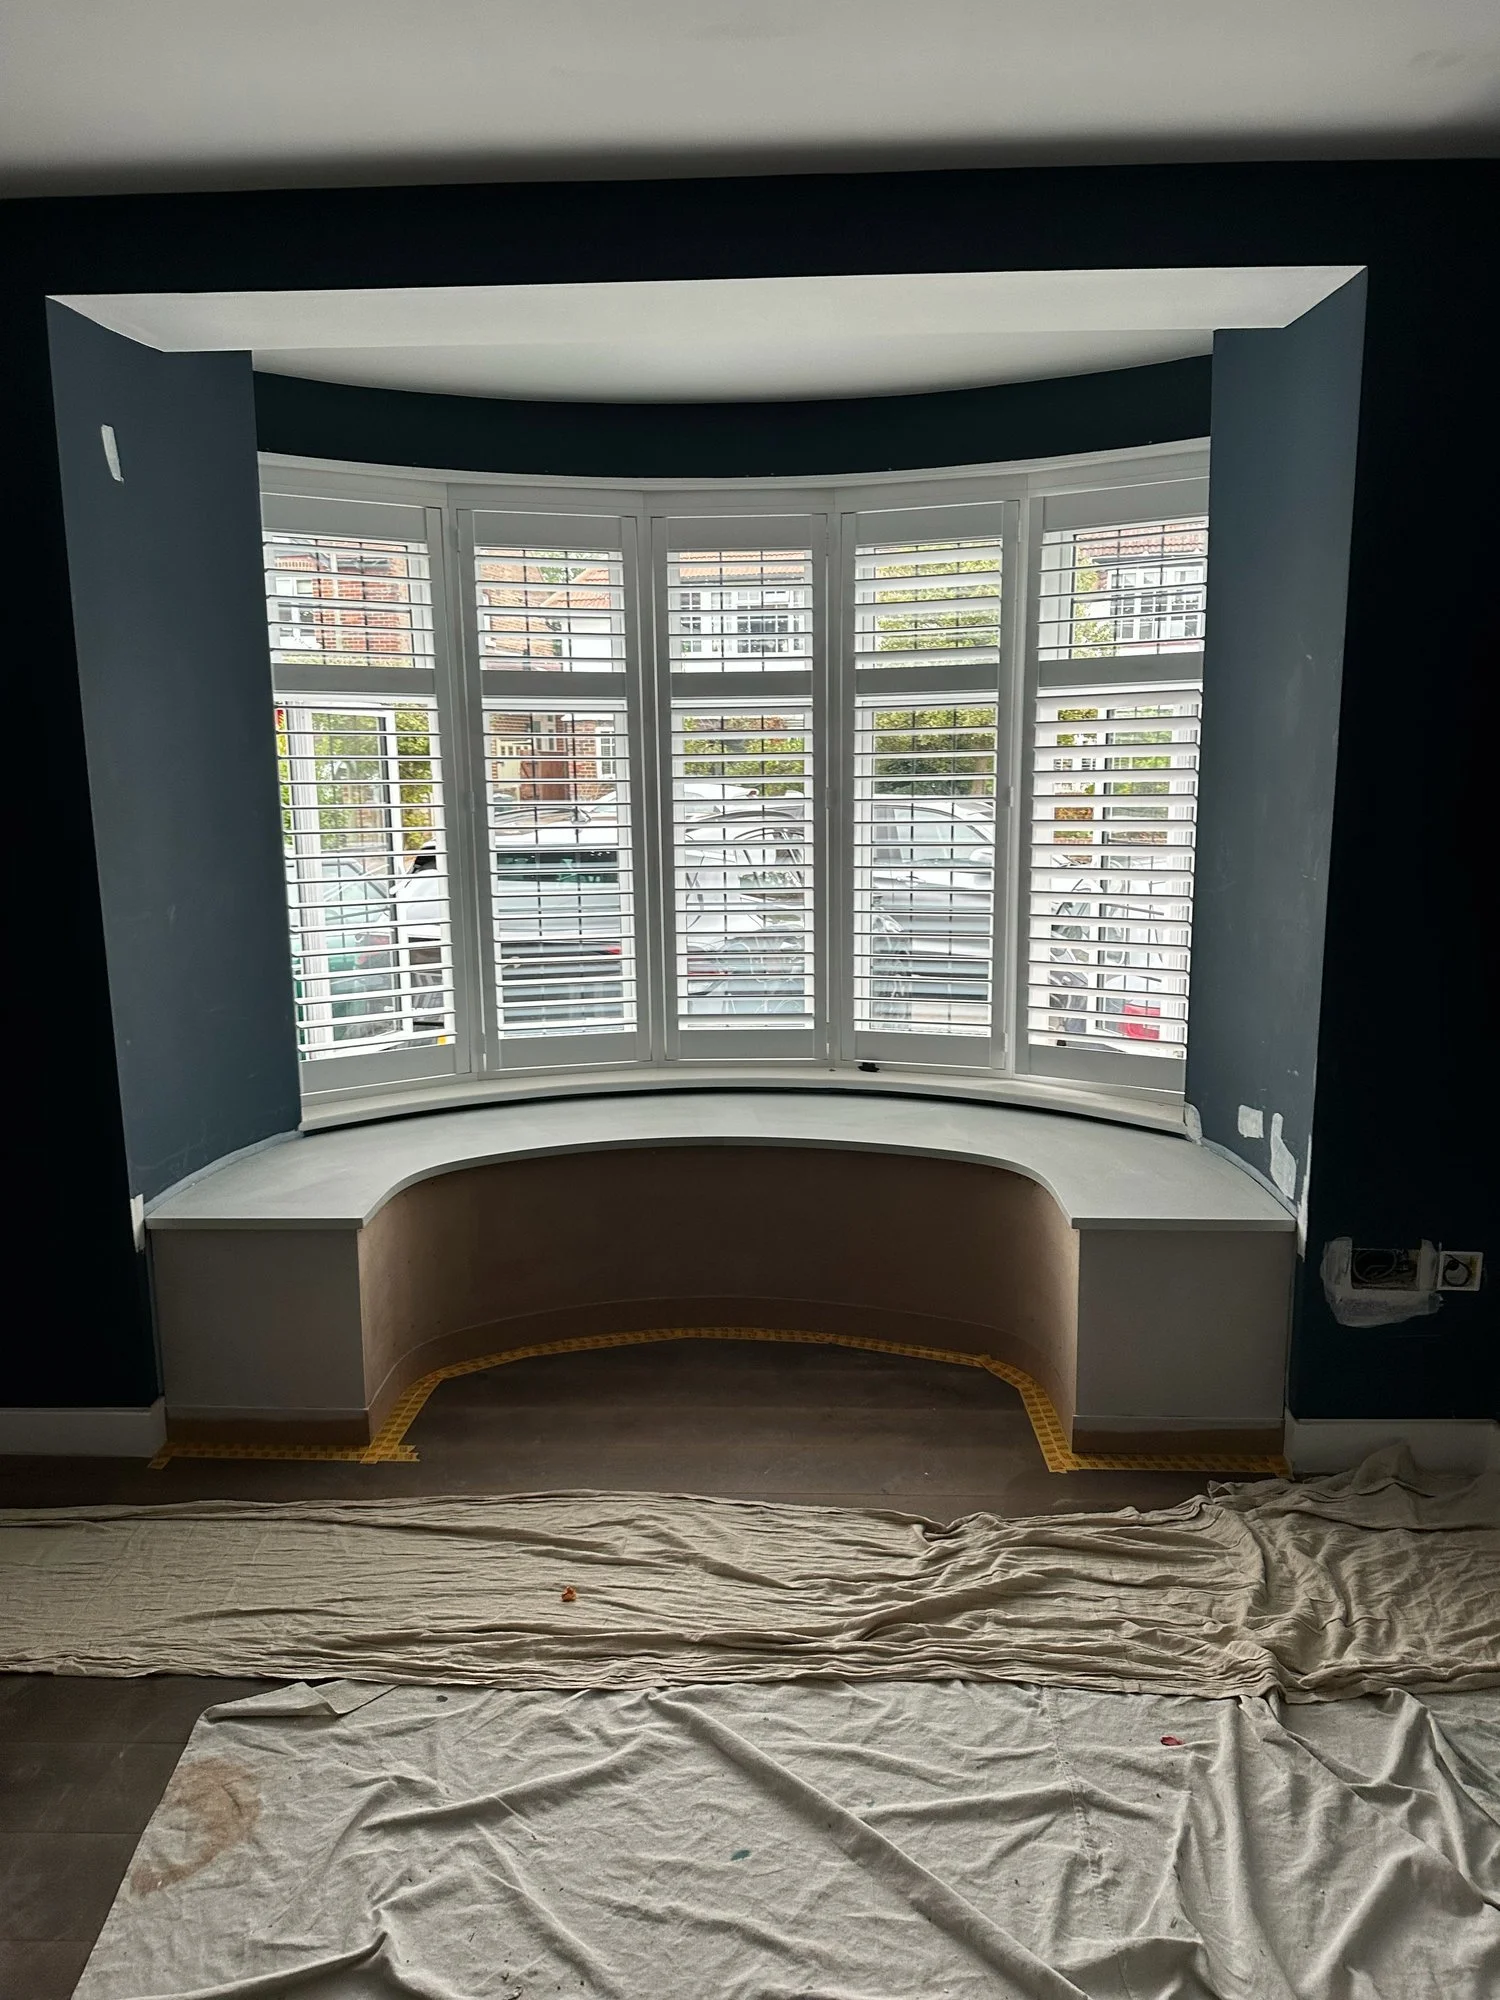
In progress: the window seat fitted into the bay, with navy walls
We didn't forget the Christmas tree
Even the family's Christmas tree was considered within the space planning. We carefully designed the scale and position of the window seating so their tree can still sit beautifully in the bay at Christmas without feeling squeezed or out of place. These smaller details, understanding not just how a room looks, but how it needs to work throughout the year, can make a big difference to how naturally a home functions.
With the layout resolved, we could then have more fun with the decorative scheme. Unlike the open-plan kitchen's softer pinks and greens, this room takes on a richer personality. Jewel-inspired blues, navy and teal are layered with warmer tones, touches of gold and playful pattern, including the occasional hint of leopard print, to create a room that feels bold and characterful, but still comfortable and inviting.
We're retaining the existing wooden floor, with generous rugs softening the room and further defining its different zones. Layered floor and table lamps will move the room away from relying solely on ceiling spotlights, creating pools of softer light and a much warmer atmosphere as the day draws to a close.
My clients love colour and pattern
One of the joys of this project is that my clients aren't afraid of personality. They love colour, pattern and the occasional unexpected detail, so our challenge isn't to hold that back, but to bring those elements together in a way that feels considered rather than overly coordinated.
Across both the sitting room and the open-plan kitchen, dining and seating area, the design ultimately balances practicality and personality. These spaces need to accommodate children, storage, homework, entertaining, quiet weekends, busy weekday mornings and even the Christmas tree, but they should also make my clients smile when they walk in.
As the project continues, we are creating a home that feels increasingly reflective of the family who lives in it: colourful without being overwhelming, practical without feeling clinical, and, above all, warm, welcoming, and wonderfully lived in.
I look forward to sharing more as these characterful family spaces come to life.