
In Progress: Victorian Manor House
Reigate, Surrey
Brief: To redesign the master bedroom, entrance hall and landing, living room, and study/library — incorporating existing furniture while creating refined, inviting spaces that balance classic elegance with modern comfort and practicality.
Style: Traditional with subtle modern undertones.
Services: Design-only support, including design concepts and moodboards, lighting and electrical plans, and sourcing and supply of all FF&E (furniture, fixtures, and equipment).
Meeting its full potential
Set along a quietly prestigious private road in Reigate, this vast Victorian manor house is a property of rare character. With its sweeping proportions, original architectural details, and a sense of history woven into every room, it is a home of genuine presence. One that had simply been waiting for the right owners to bring it back to life.
My clients came to me having recently taken on this wonderful but untouched home. The scale and beauty of the property were undeniable, but knowing where to begin and how to do it justice felt overwhelming, particularly while managing busy careers and life with three young children. They wanted a thoughtful, considered approach that would honour the home's heritage while making it feel genuinely liveable, warm, and deeply personal.
The process
We began, as I always do, with a deep conversation about how my clients actually live: how they move through their home, what they needed each room to feel like, and where existing pieces could be celebrated and worked with rather than replaced. Through detailed questionnaires and a thorough design analysis of each space, a clear creative direction began to take shape: calm, warm, and neutral throughout. A home designed for a young family to truly relax and grow into.
Concept boards have since been completed and shared, all CAD drawings are in place, and the transformation is well and truly underway. Here's where we've got to so far.
The Living Room
The living room has been one of the most satisfying spaces to witness evolve. The bold striped wallpaper that once dominated the room has made way for bespoke panelling, painted in a beautifully calm, muted tone: a considered backdrop that allows the artwork to stand out in its own right without competing for attention. Full-length curtains draw the eye upward, celebrating the extraordinary height of the ceilings in a way that feels both grand and graceful. The original herringbone floors, long hidden and underappreciated, have been lovingly restored and brought back to life. The result is a room that feels quietly impressive. The kind of room you settle into and immediately feel at ease.
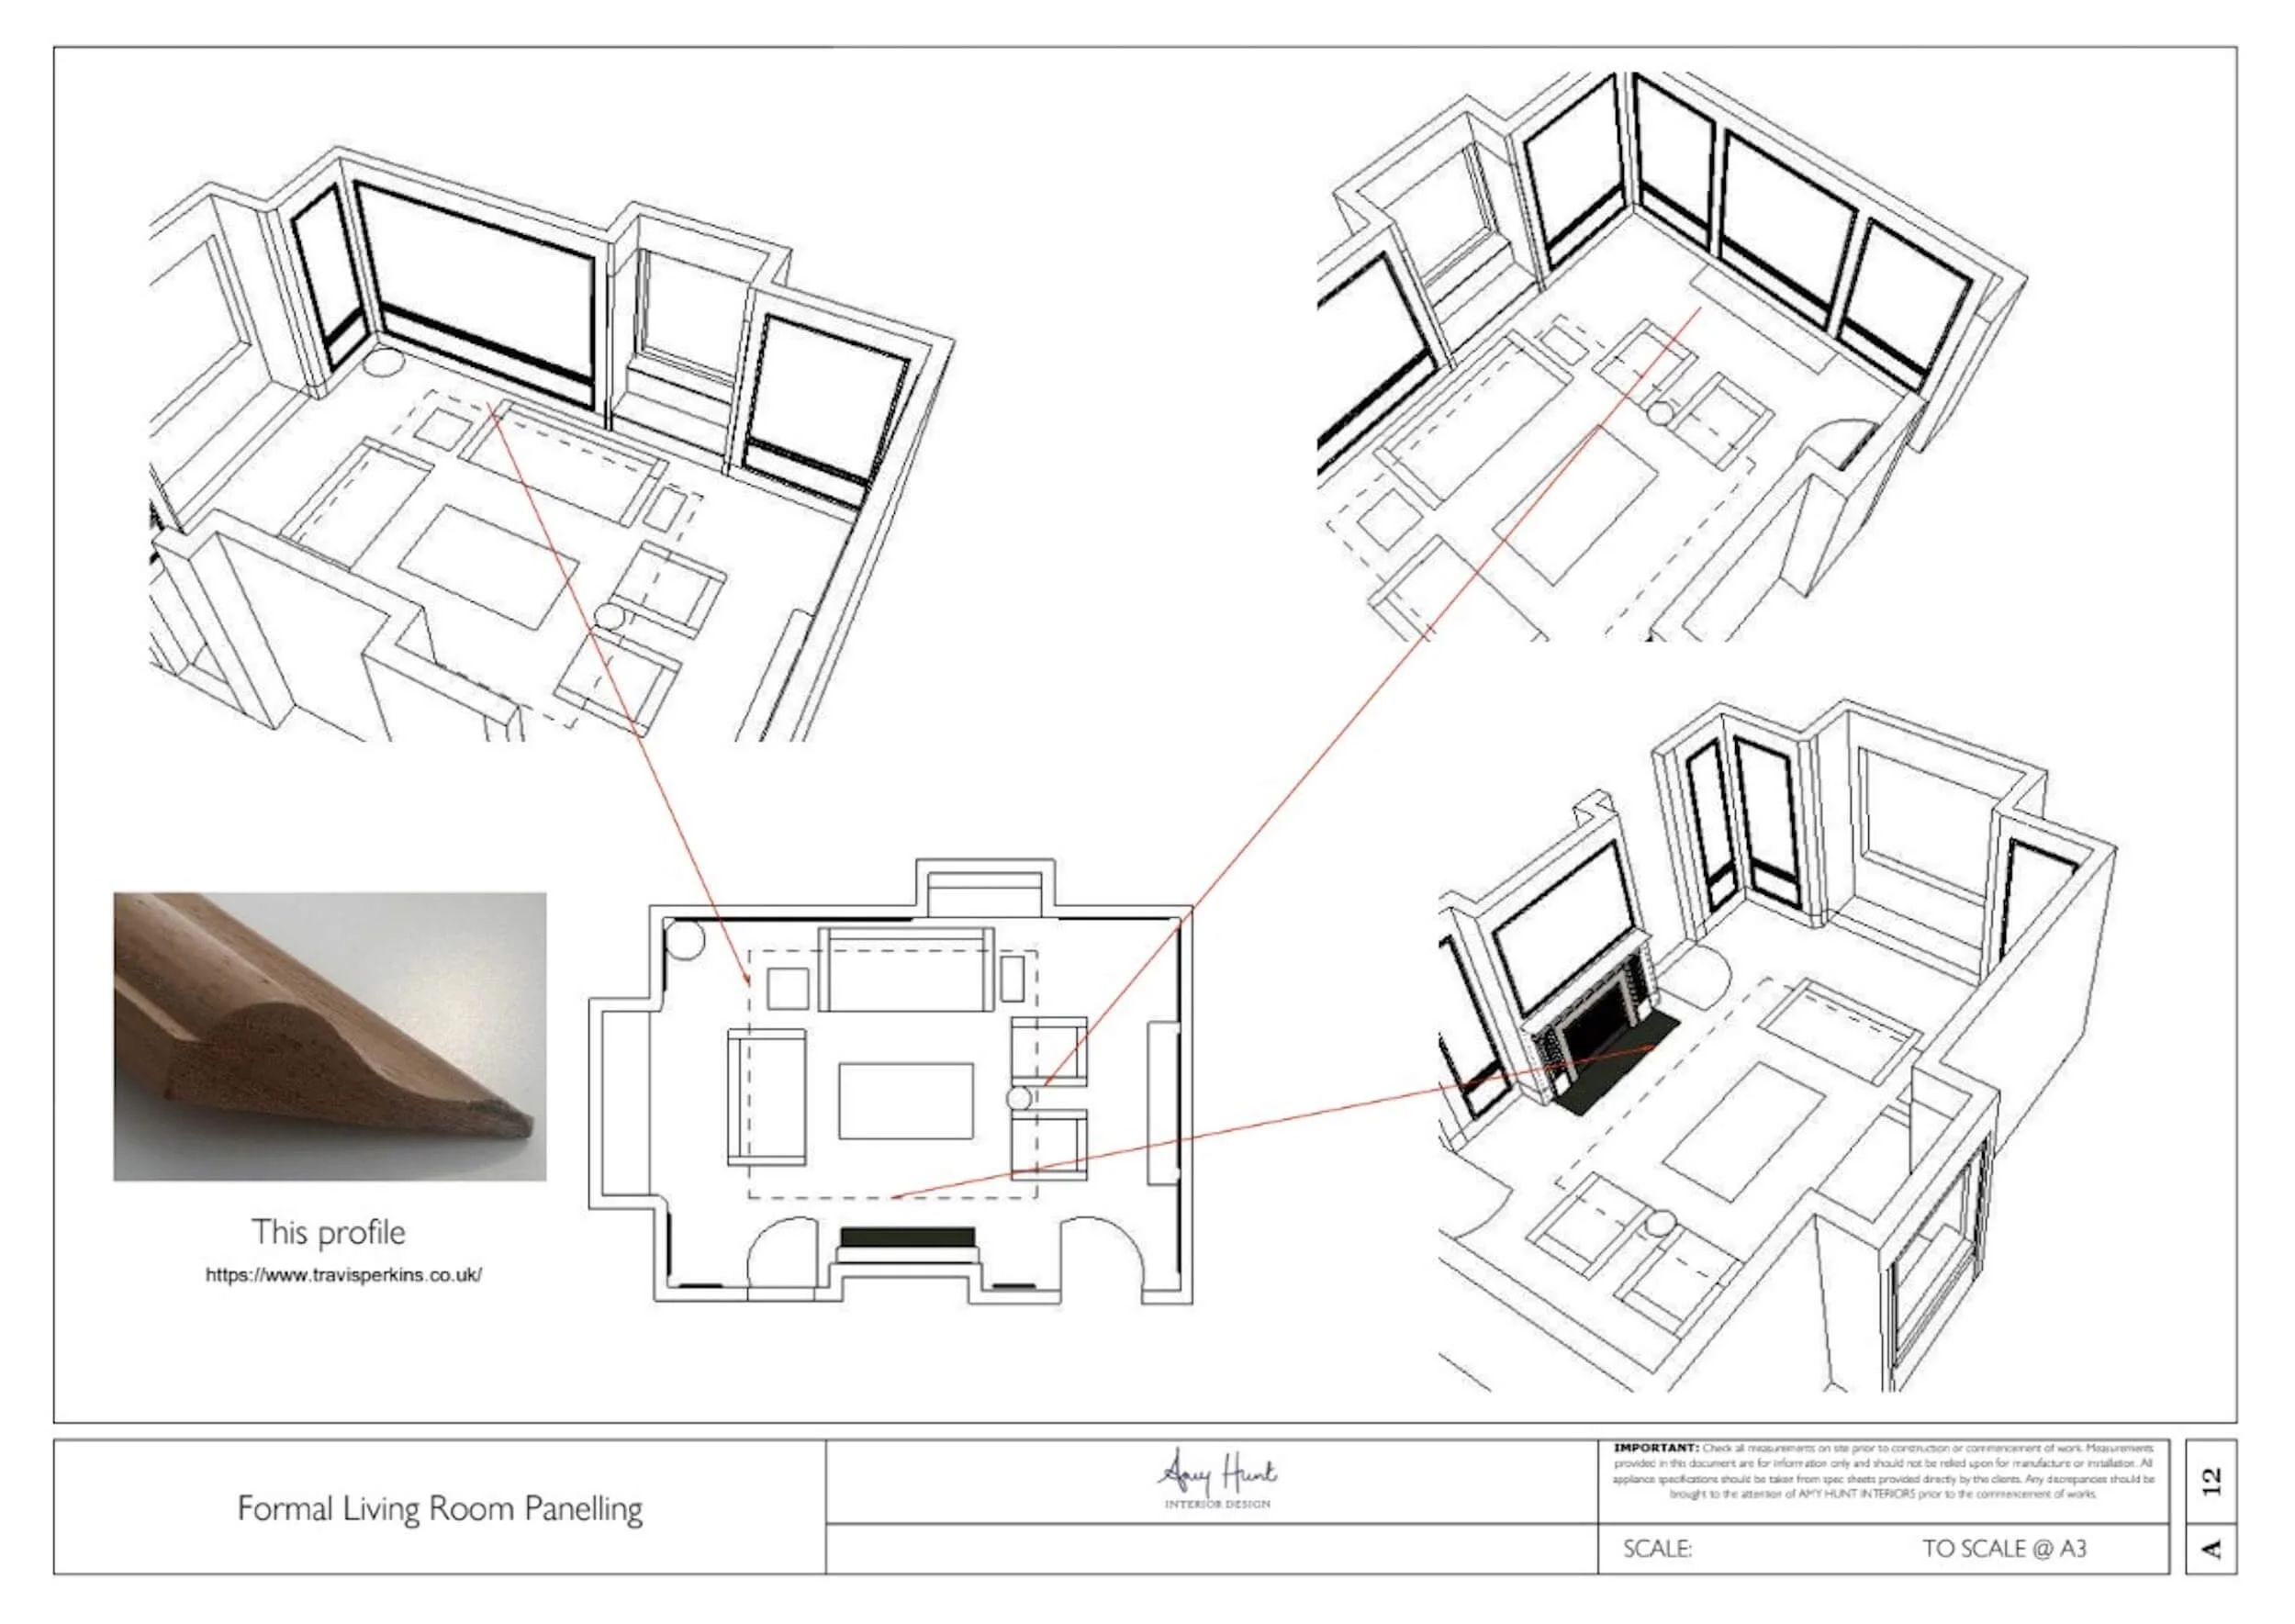
Plans for Living Room panelling
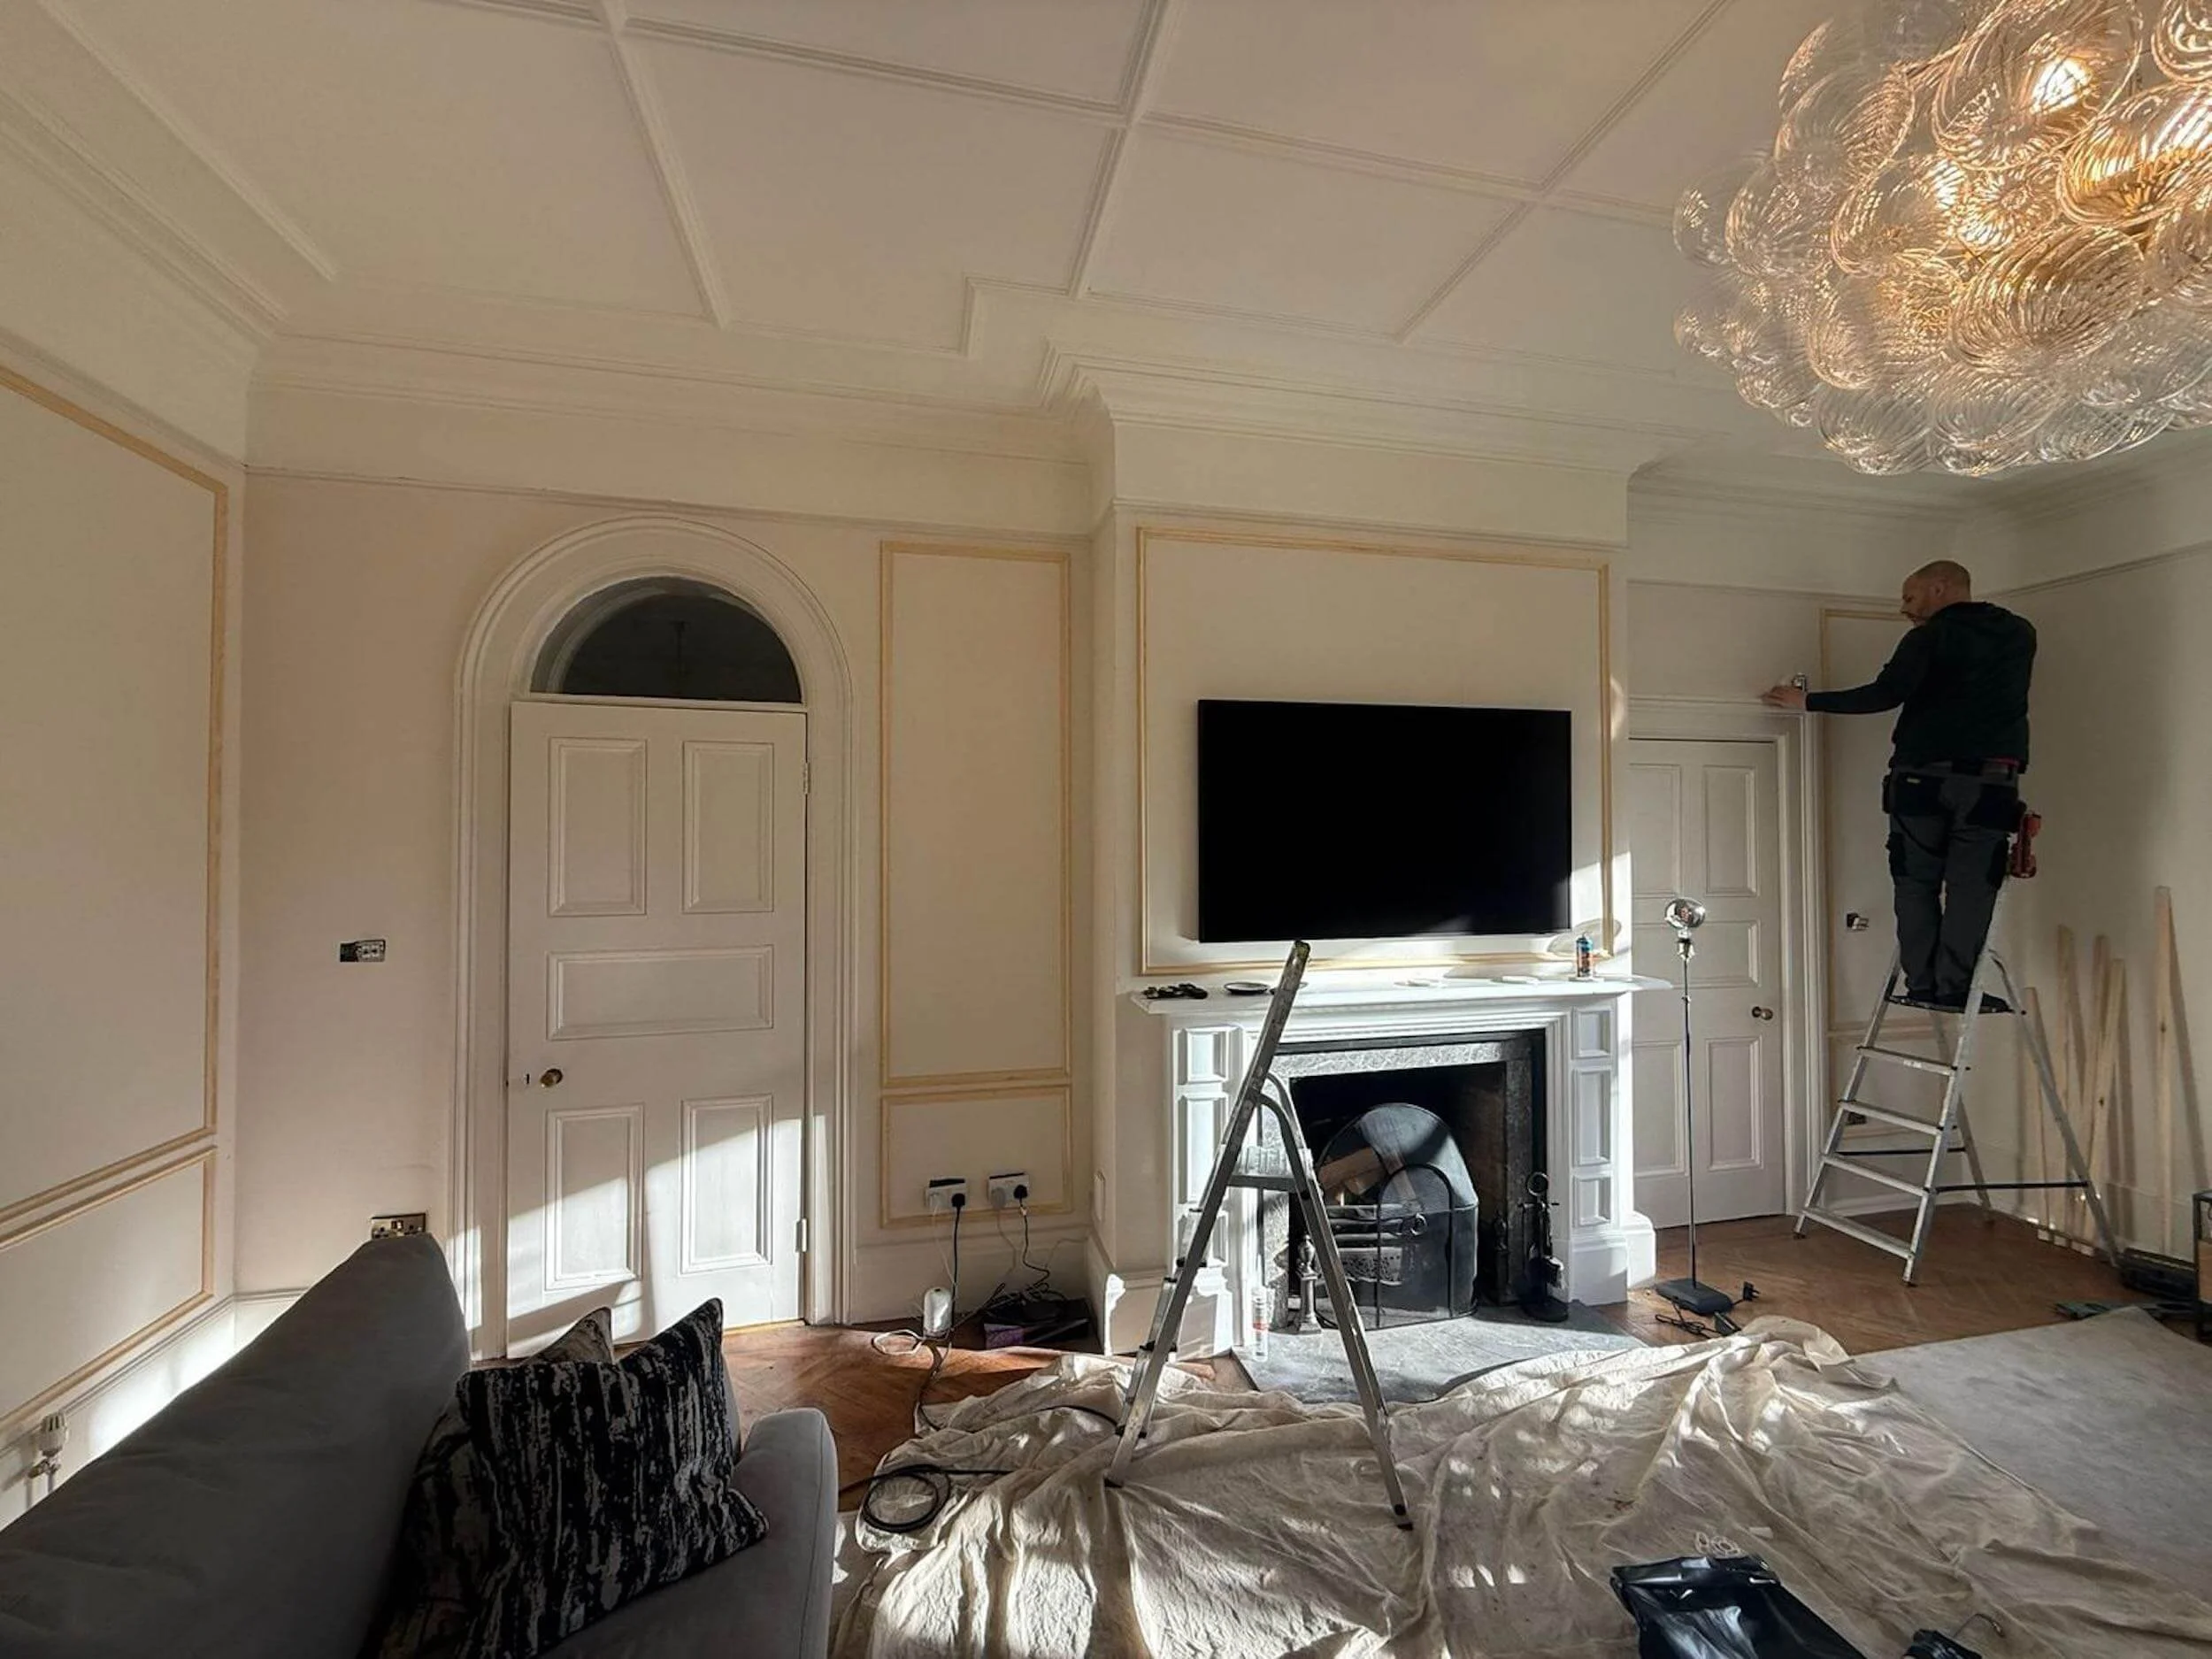
Living Room in progress
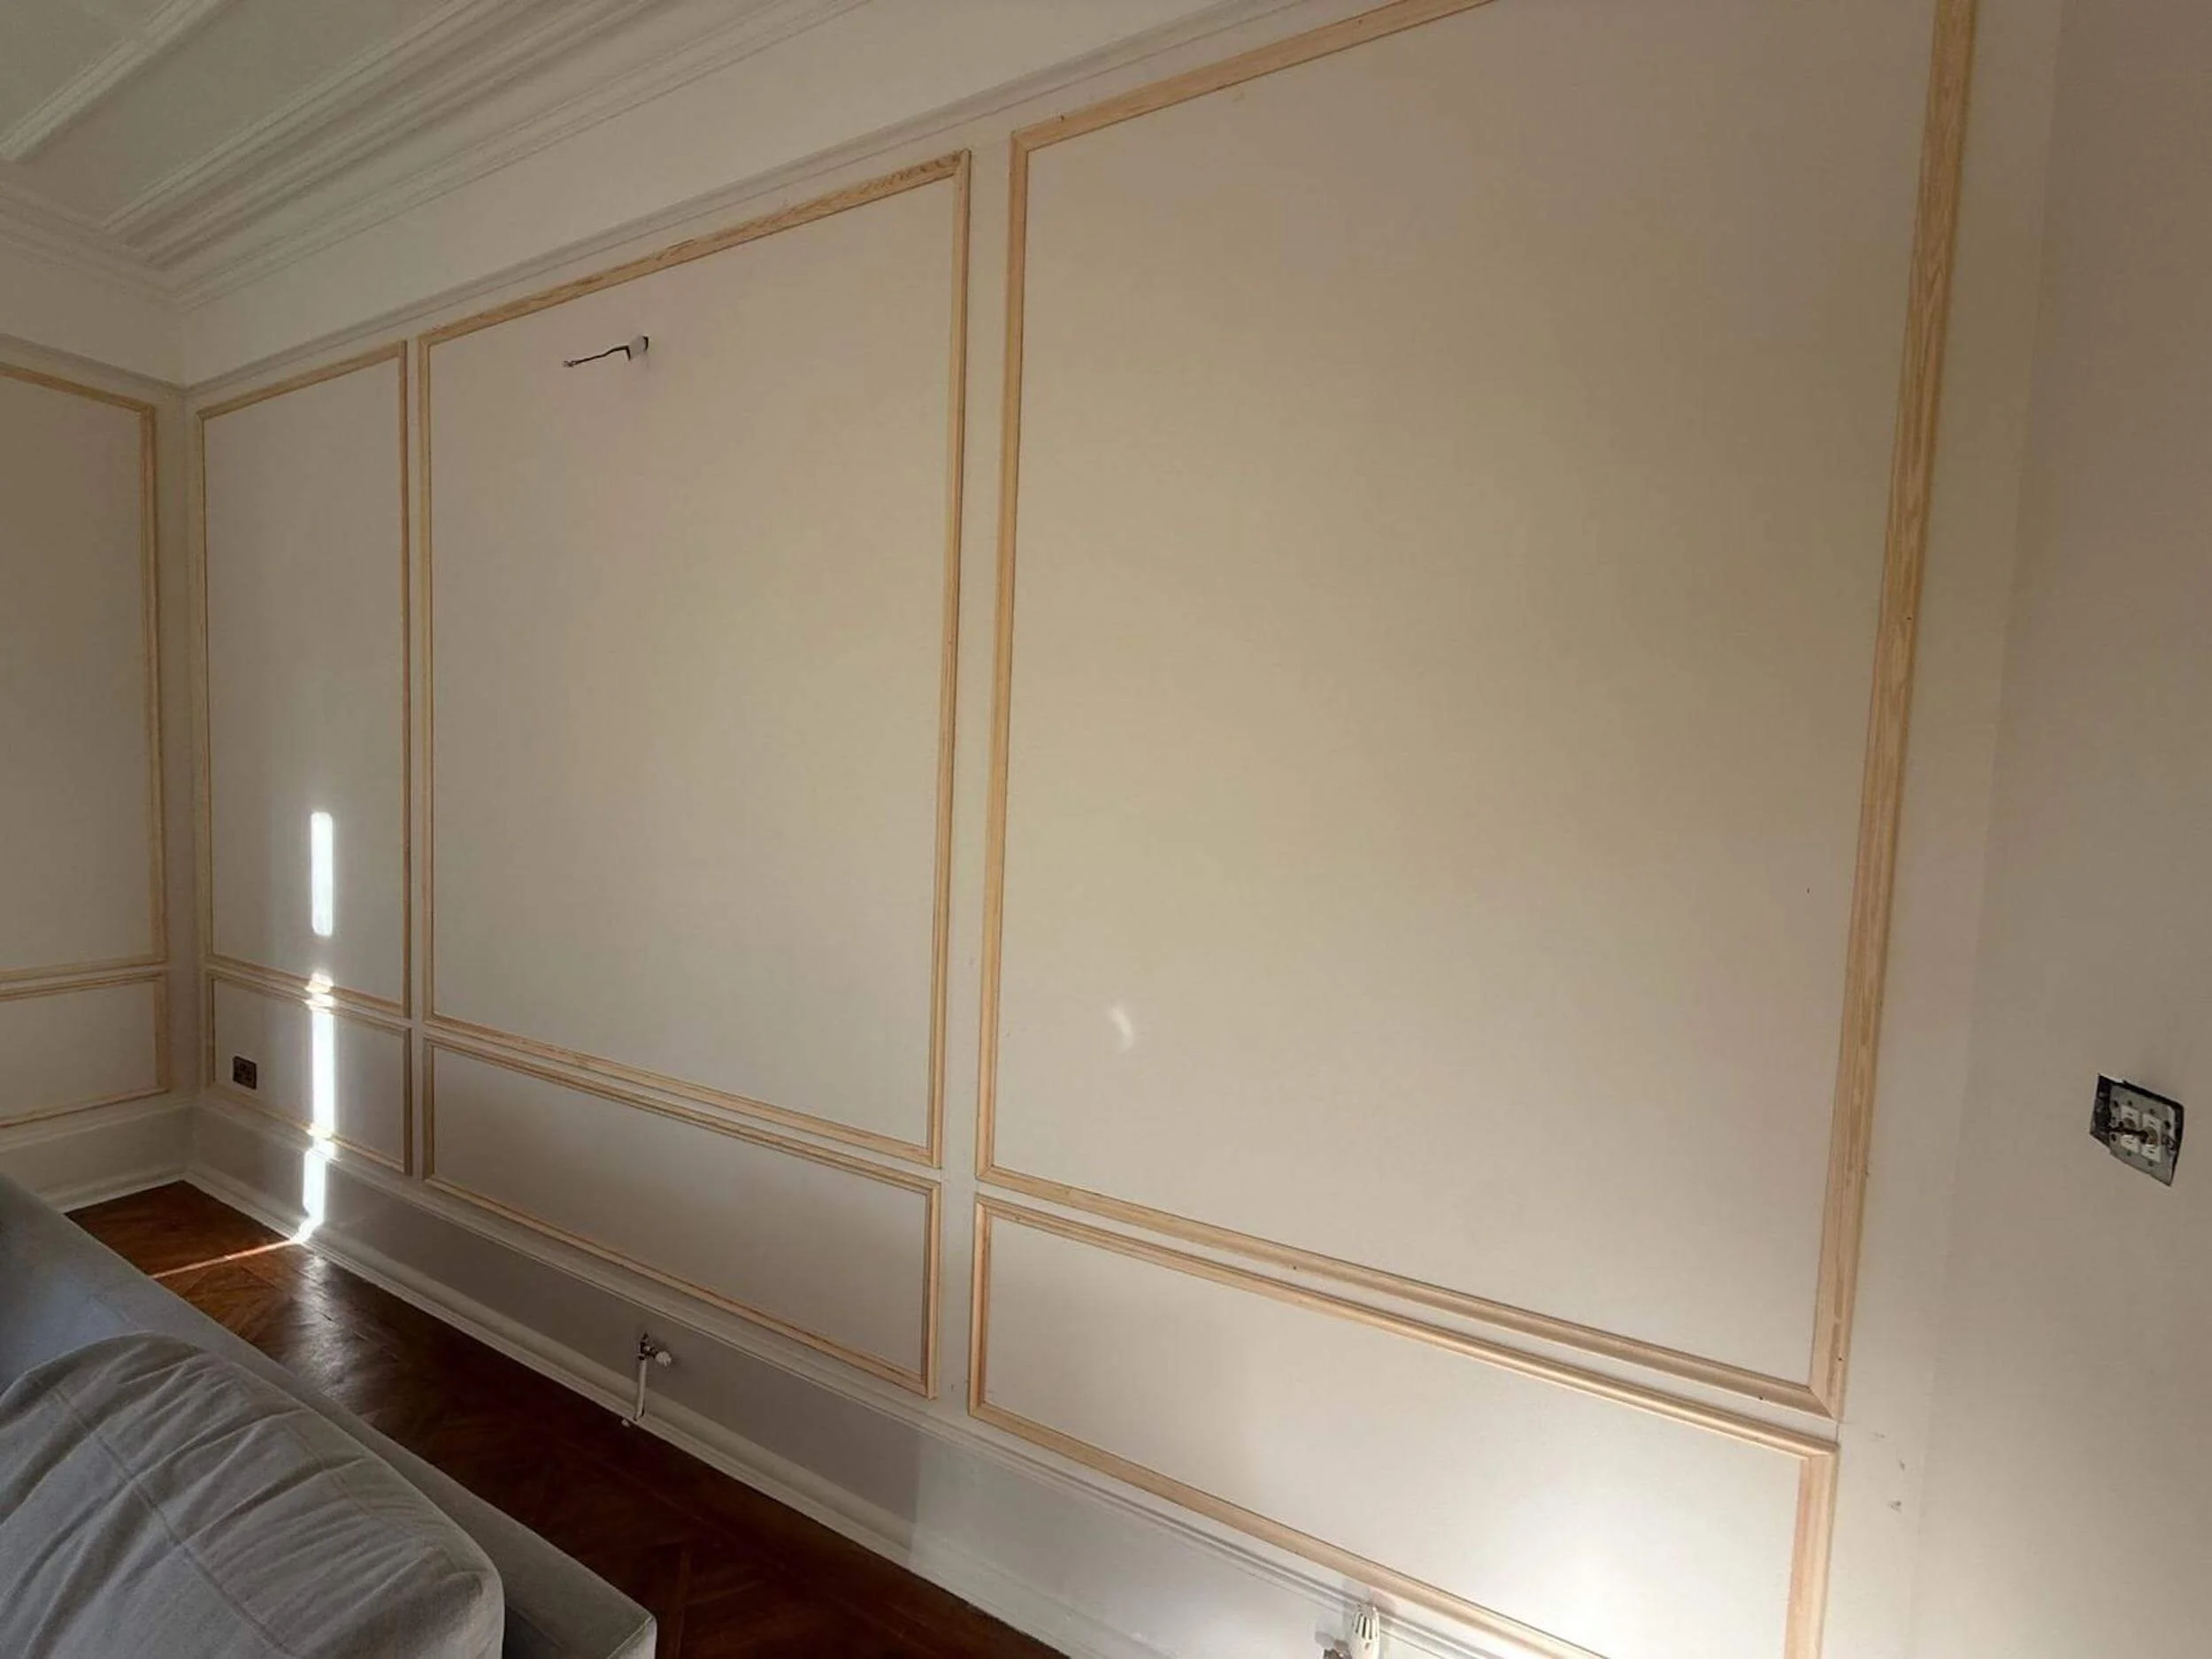
Living Room Panelling
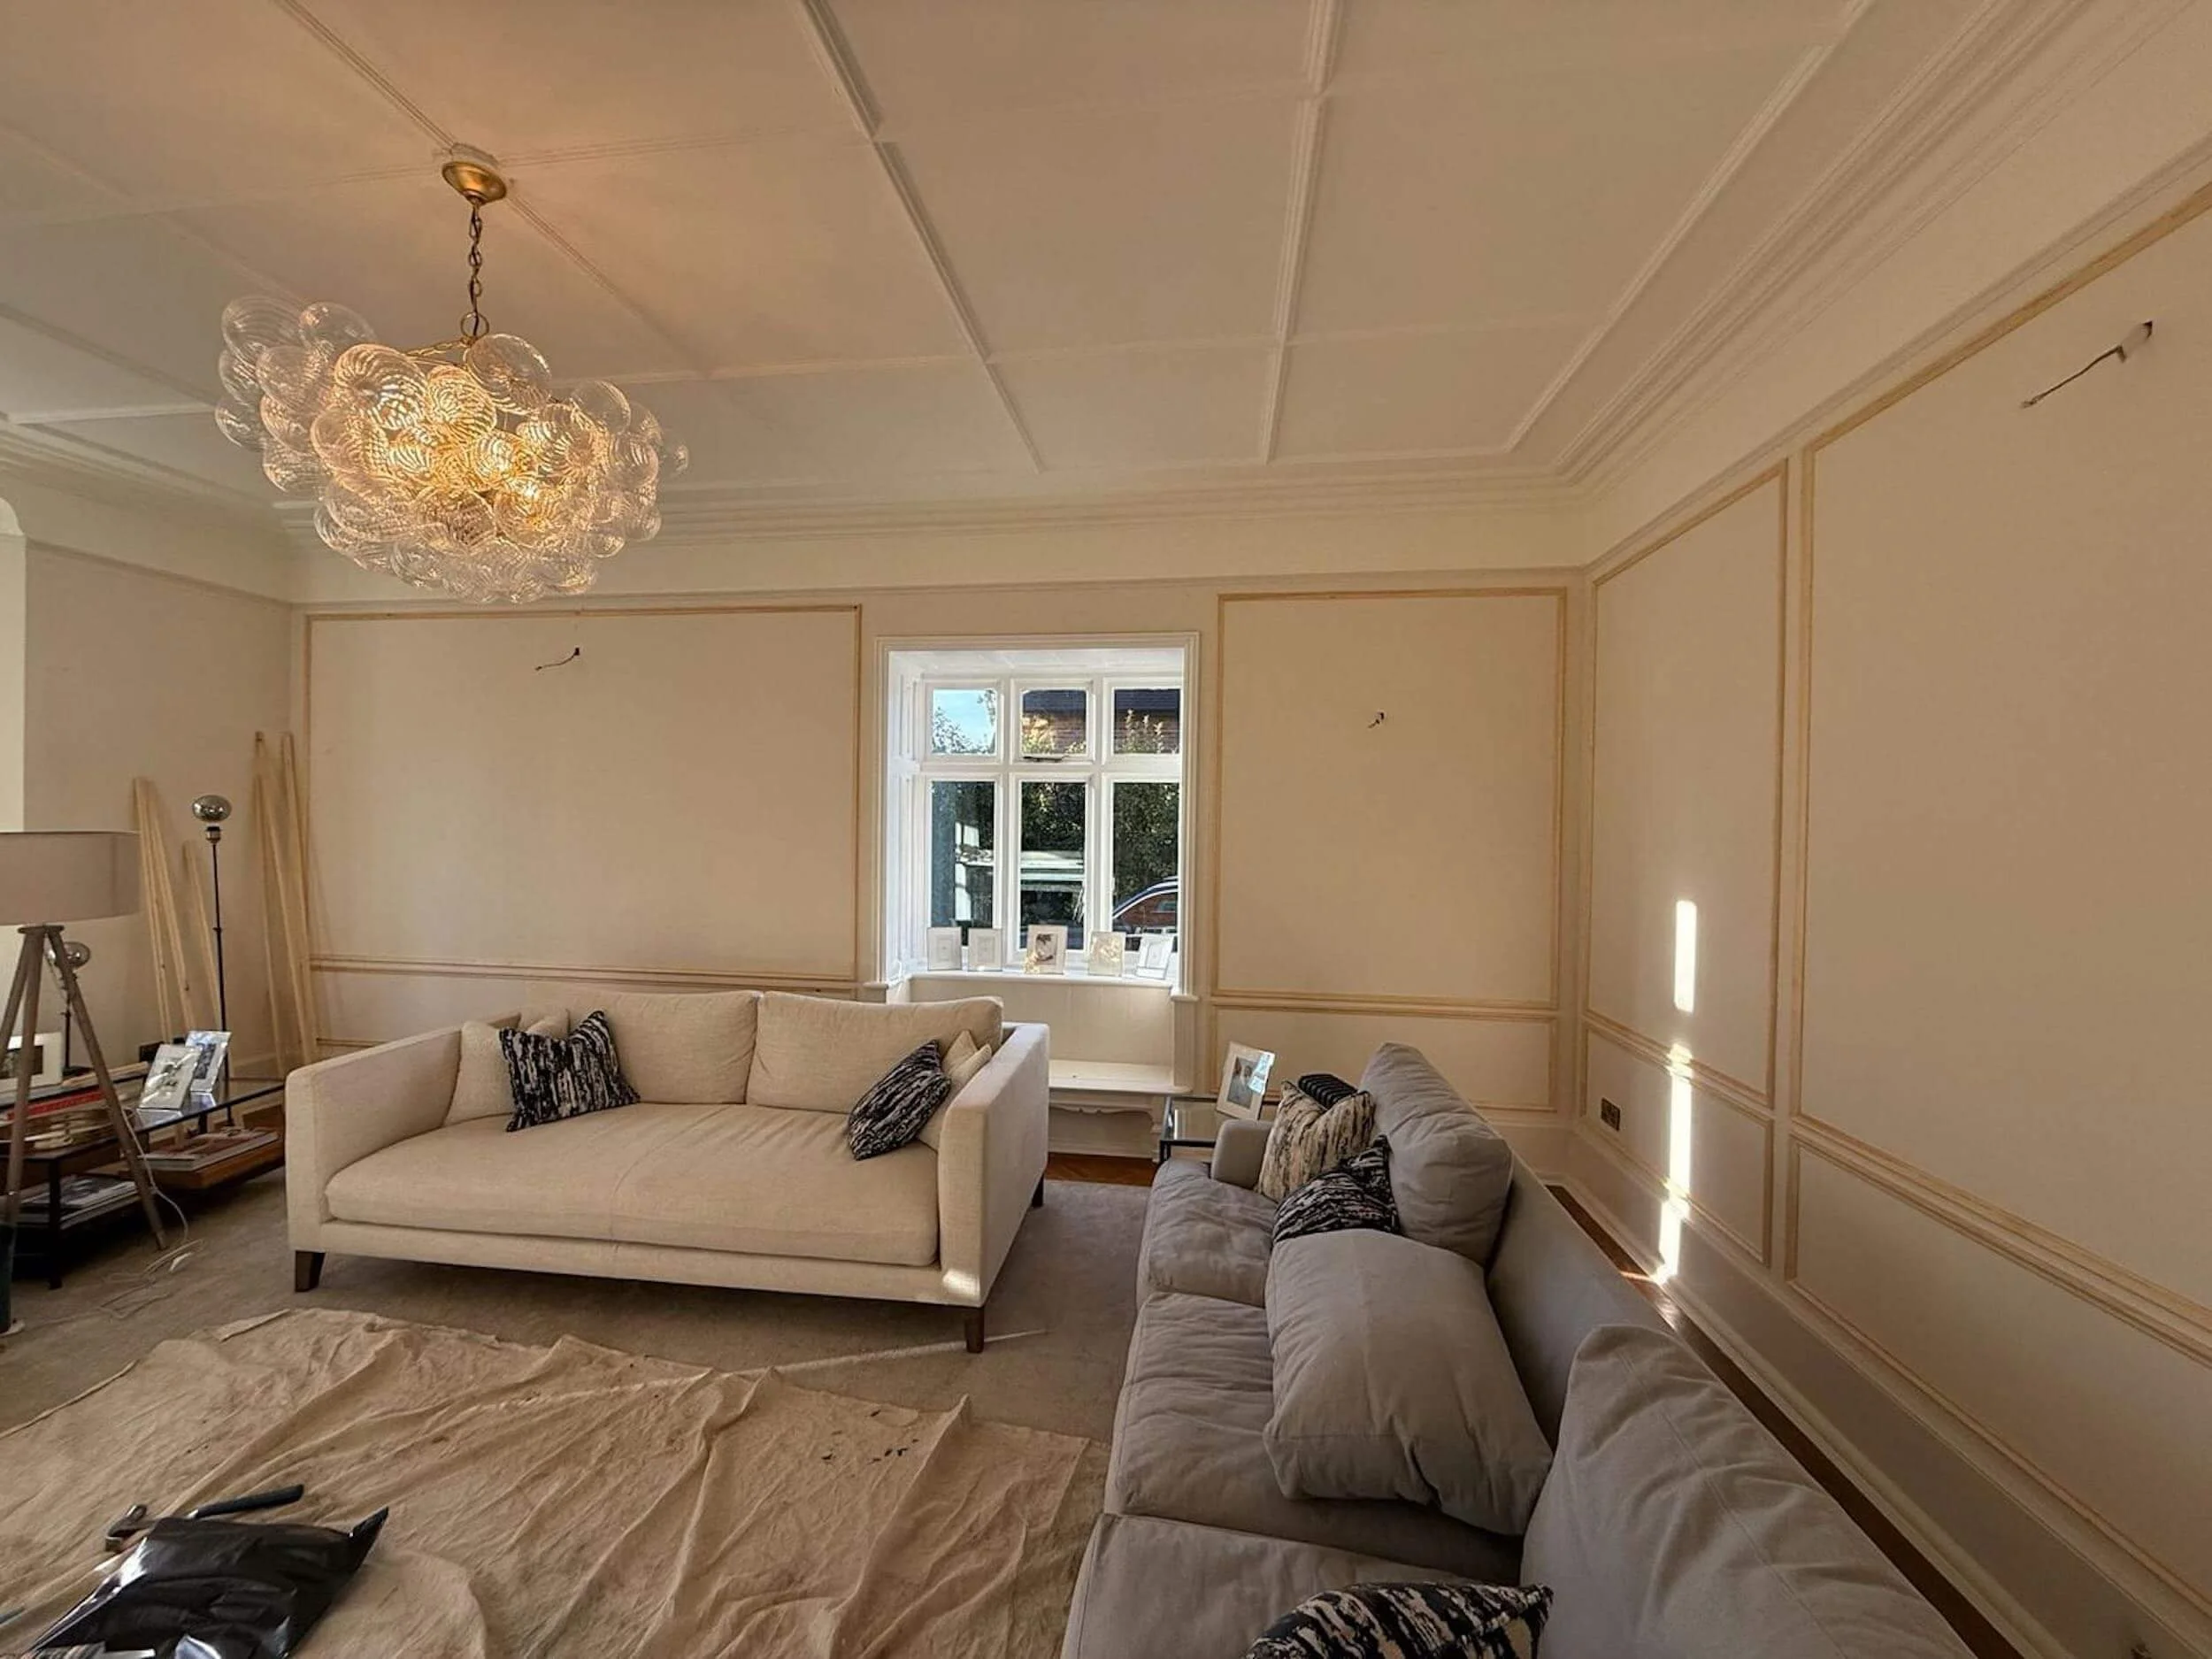
Living Room in progress
The Entrance Hall
First impressions matter enormously, and in a home of this scale, the entrance hall needed to make a real statement. Bespoke panelling was designed and installed here too, in a warm neutral palette that creates a sense of flow and cohesion from the moment you step through the door. A large, beautiful antique mirror now sits within the panelling, as though it has always been there, reflecting light and adding depth. While carefully selected picture lights illuminate the artwork with a subtle, considered glow. The effect is exactly what a grand entrance should feel like: welcoming, elegant, and genuinely impressive.
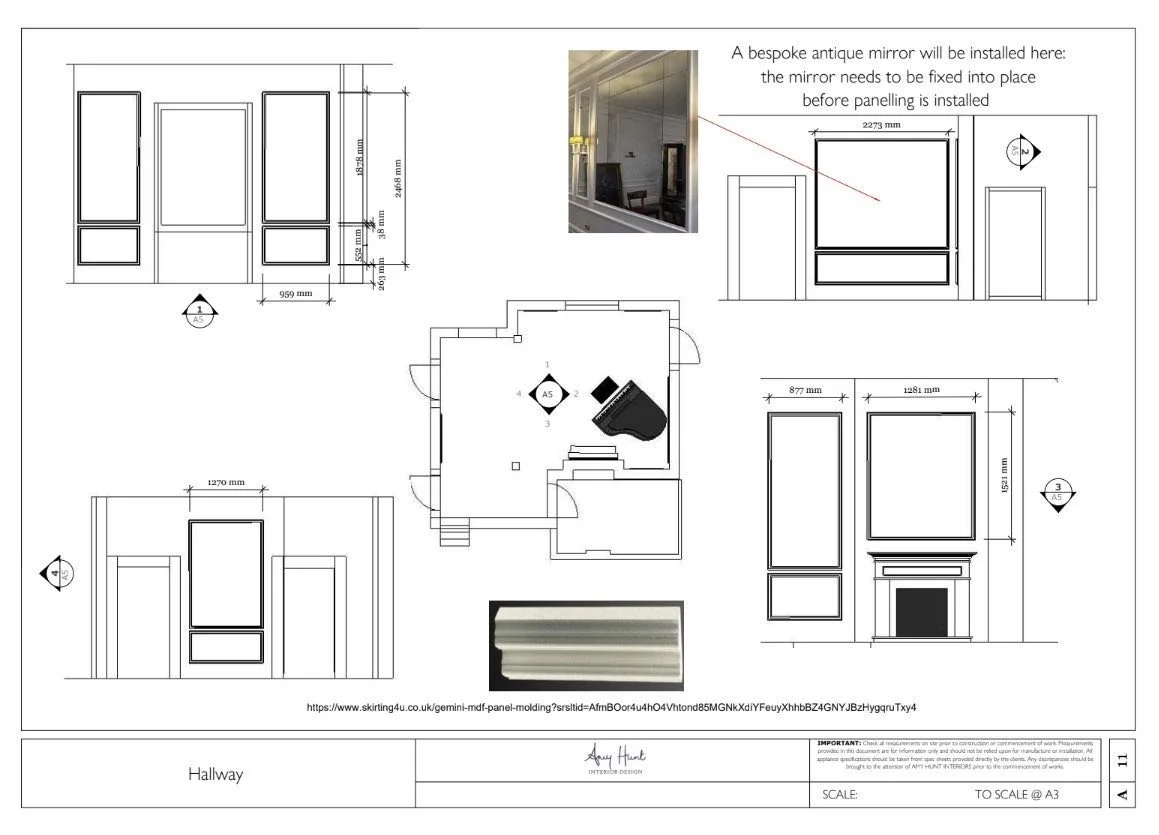
Hallway plan
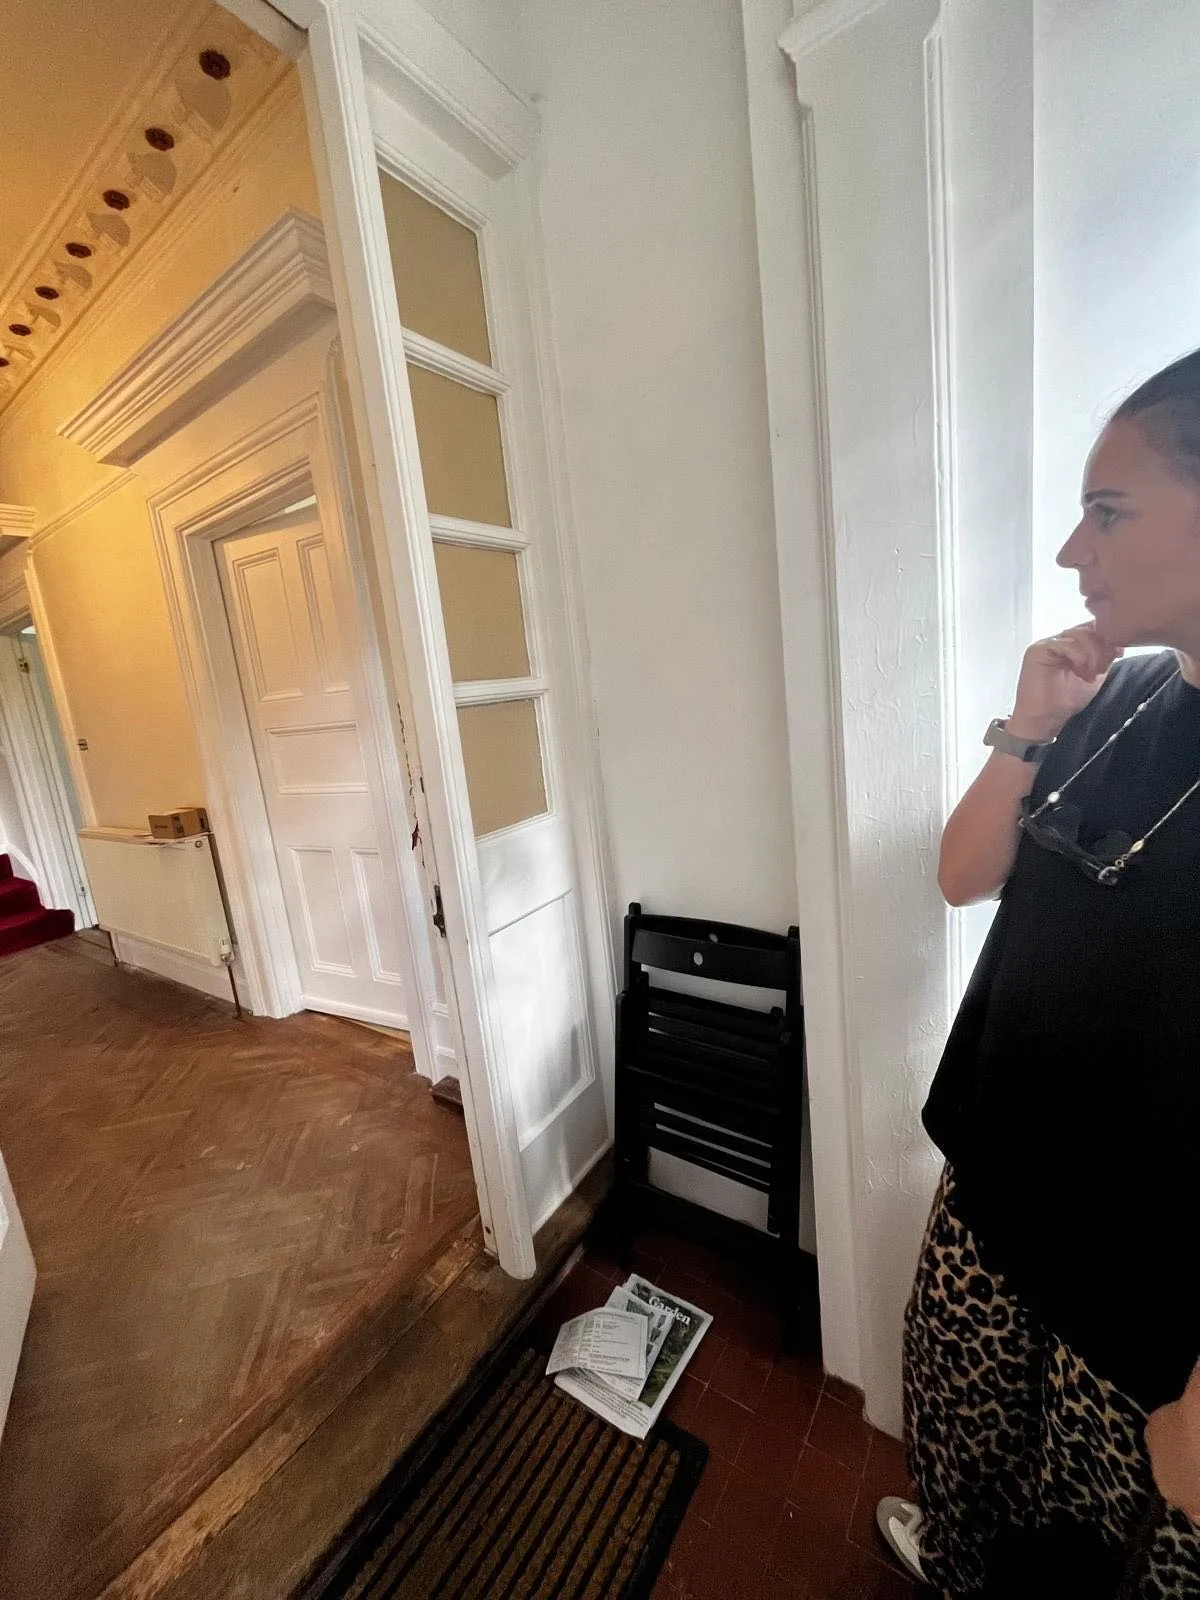
Hallway, before
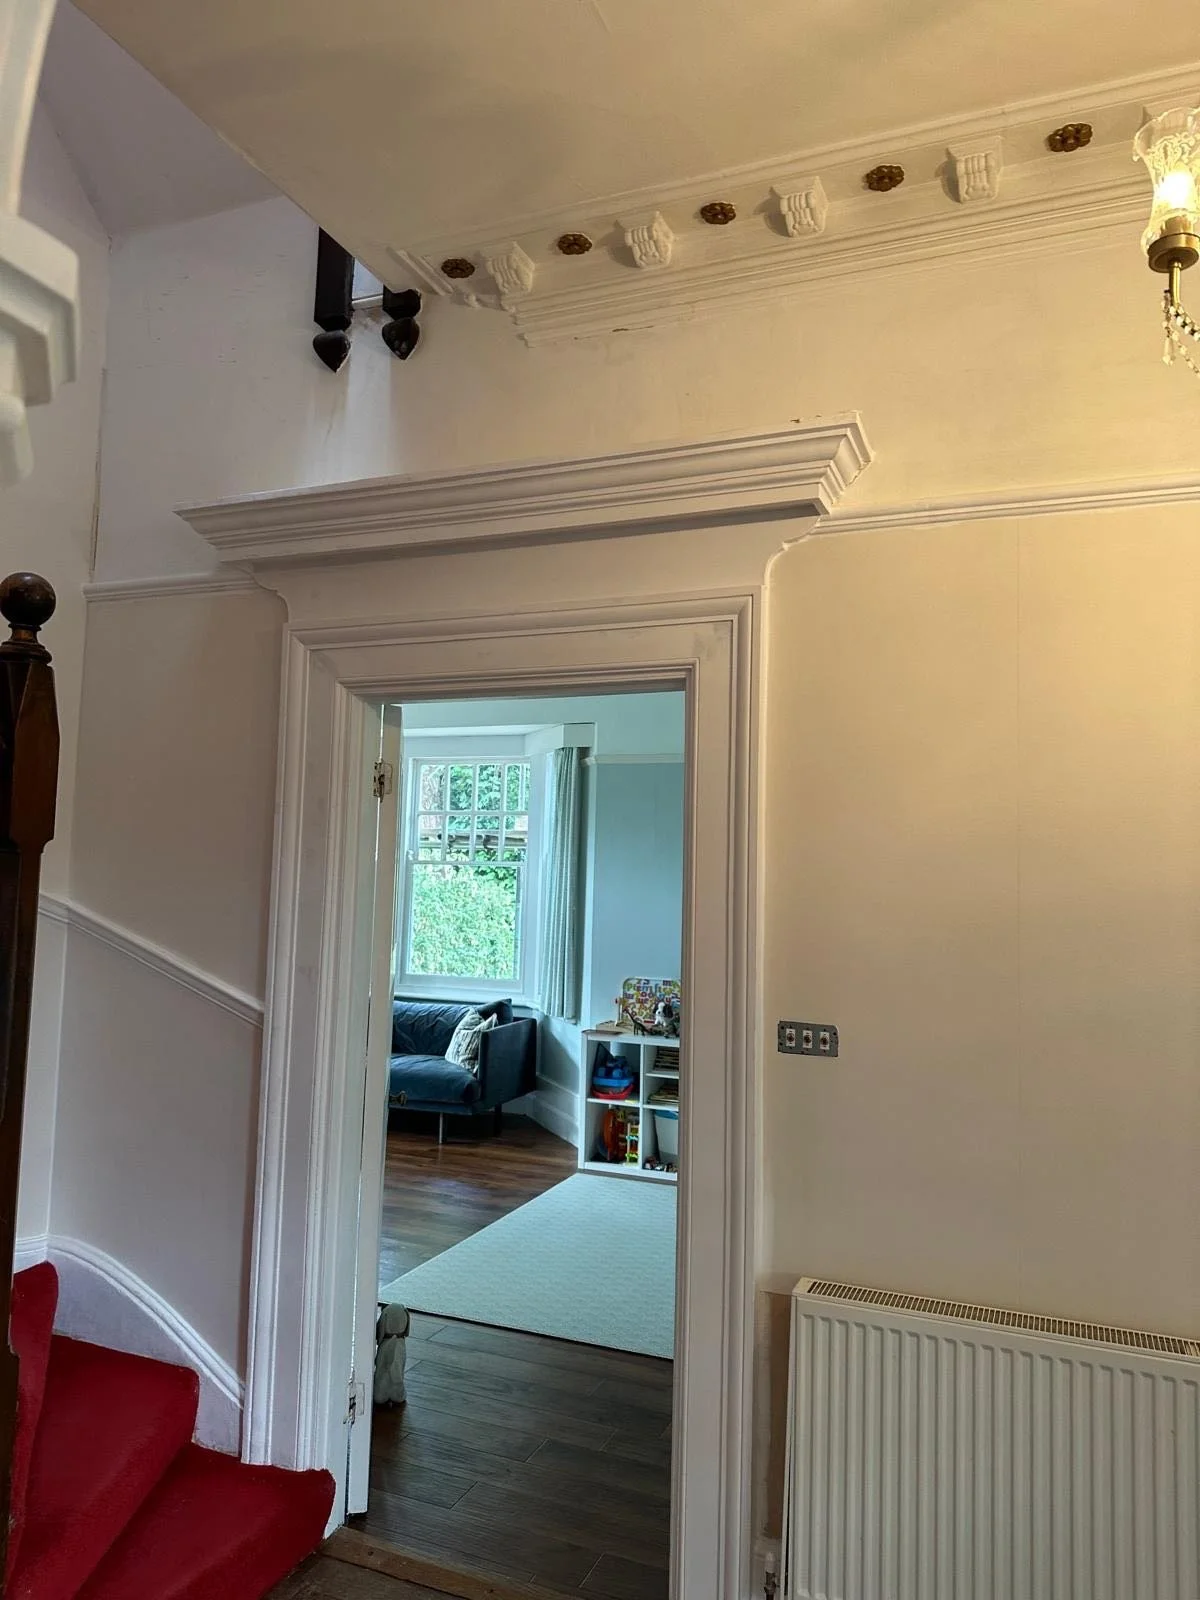
Hallway, before
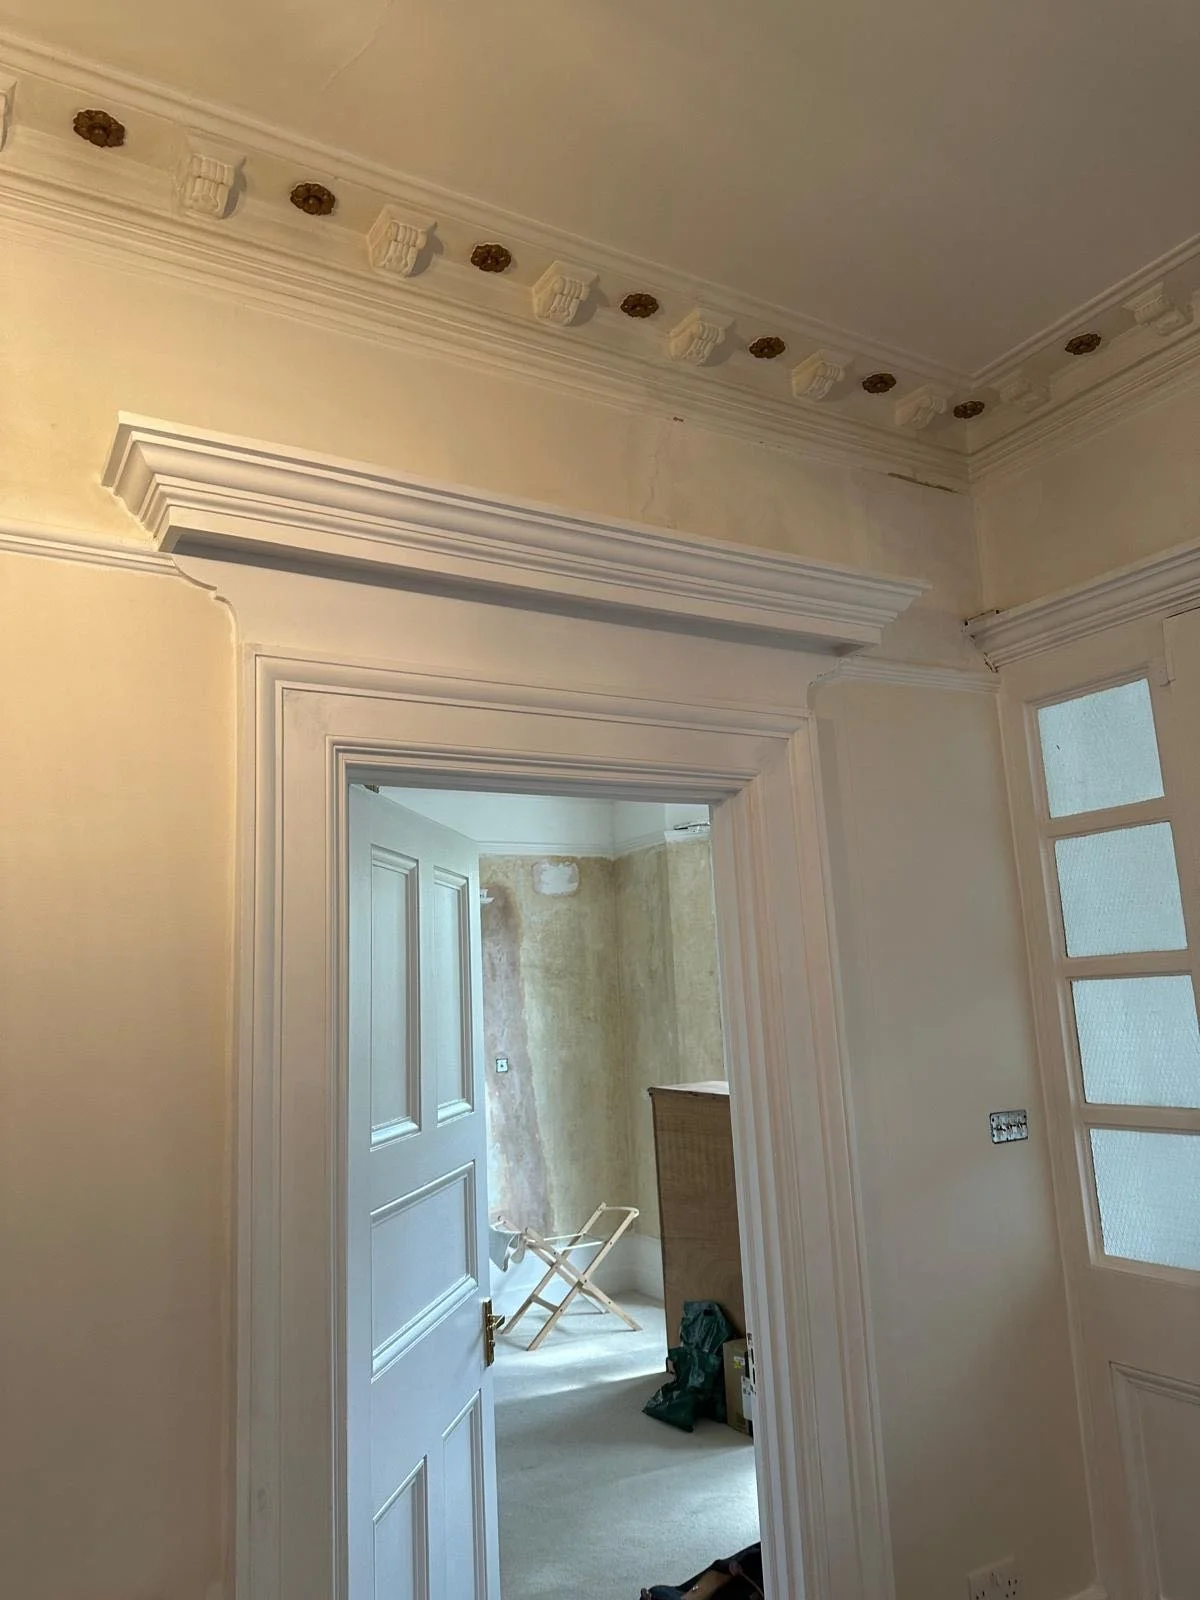
Hallway, before
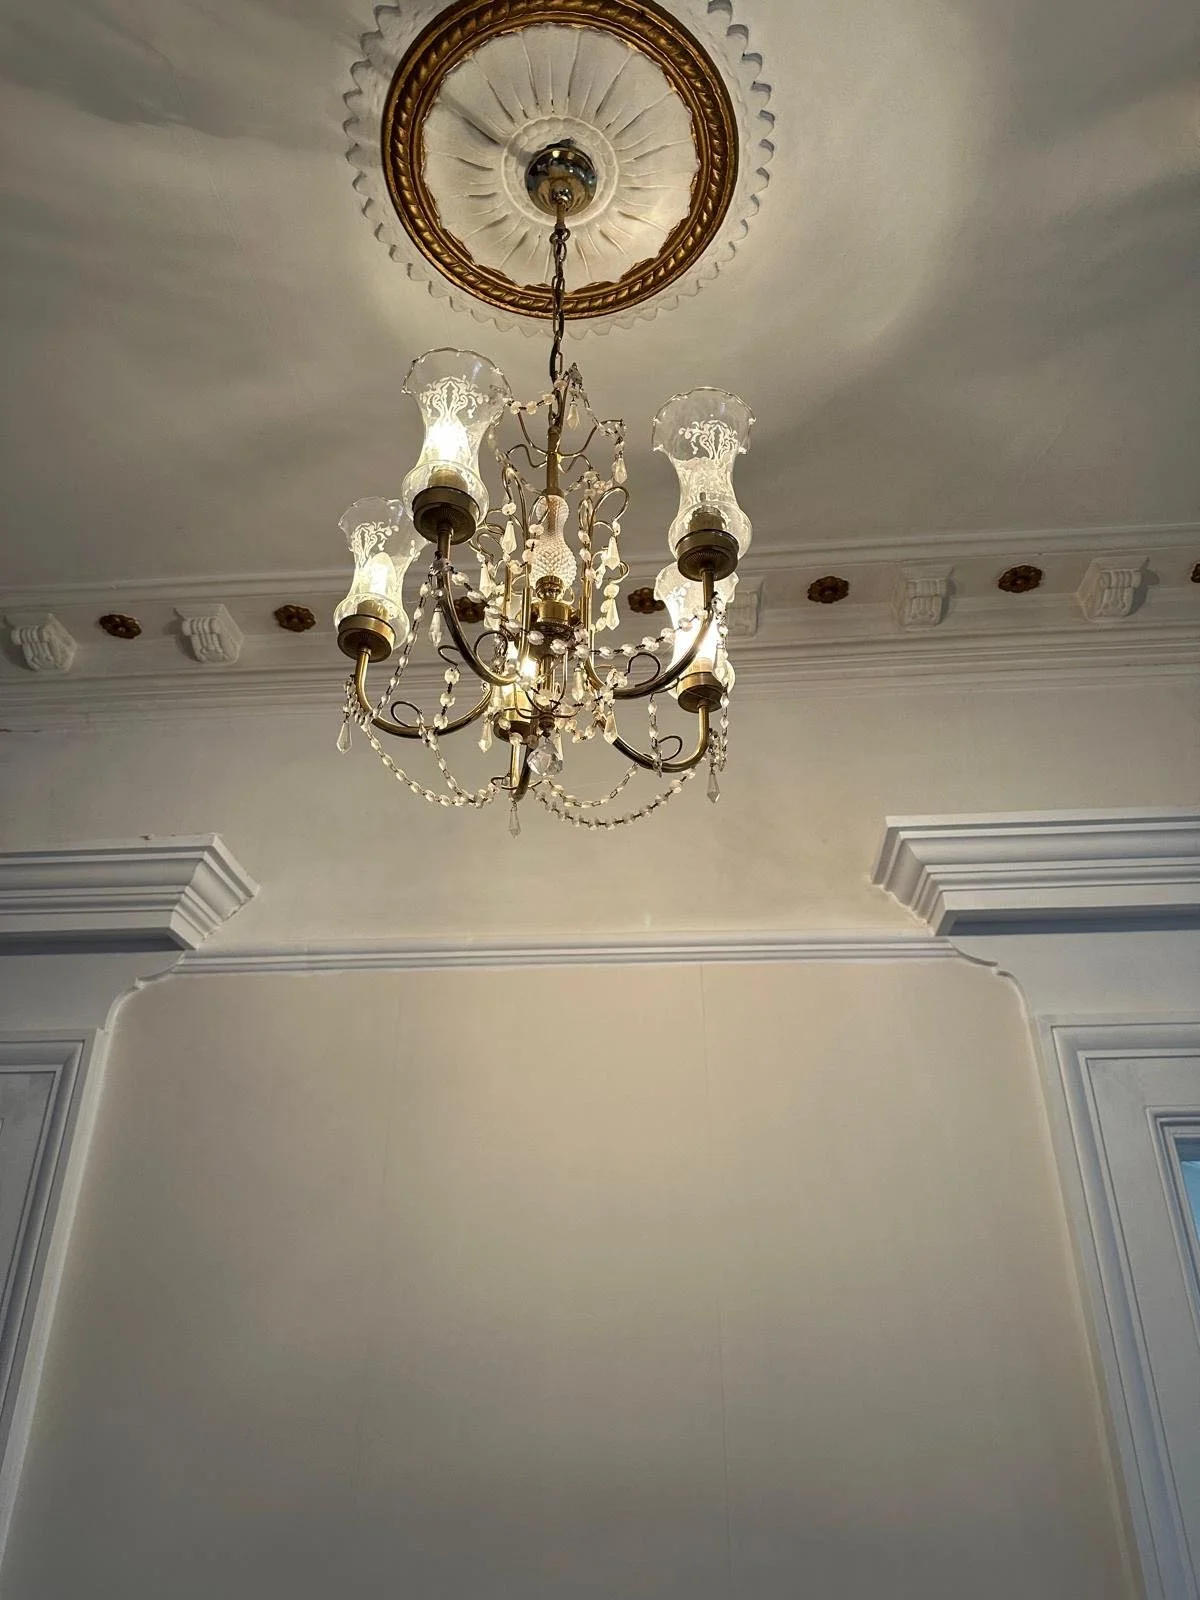
Hallway lighting, before
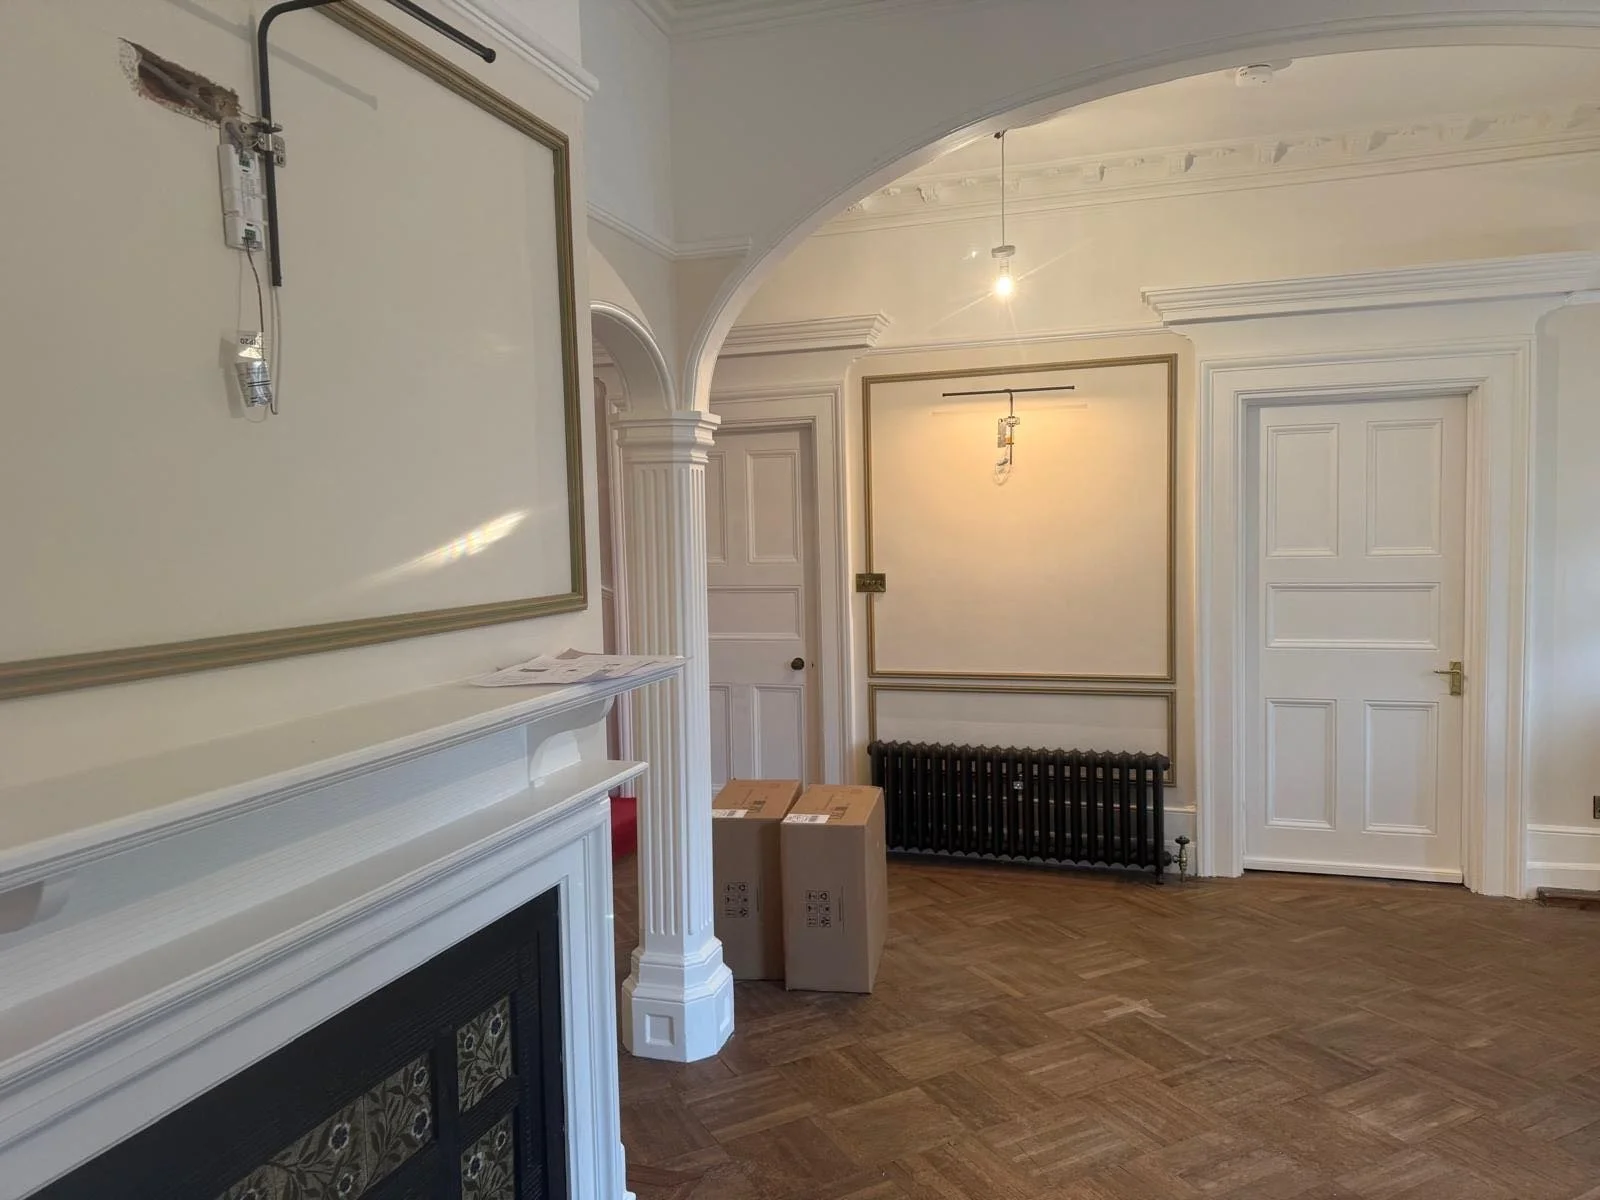
Hallway, in progress
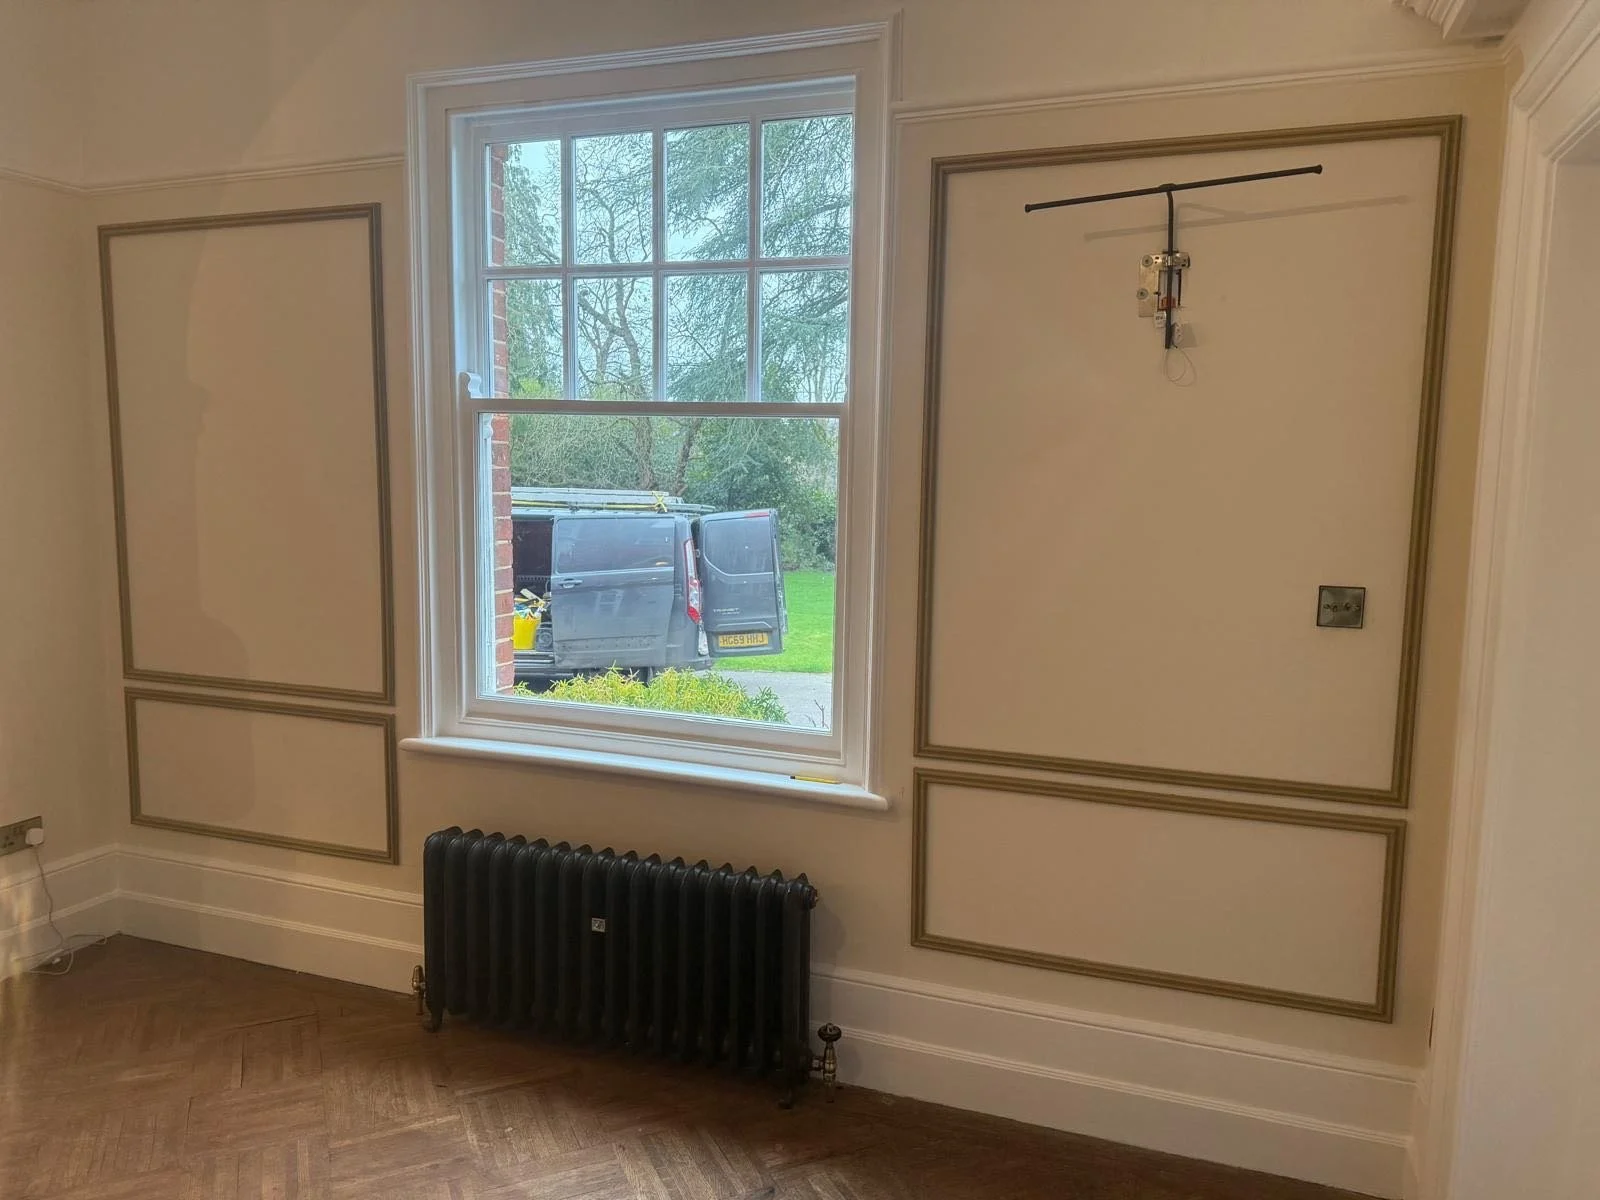
Hallway, in progress
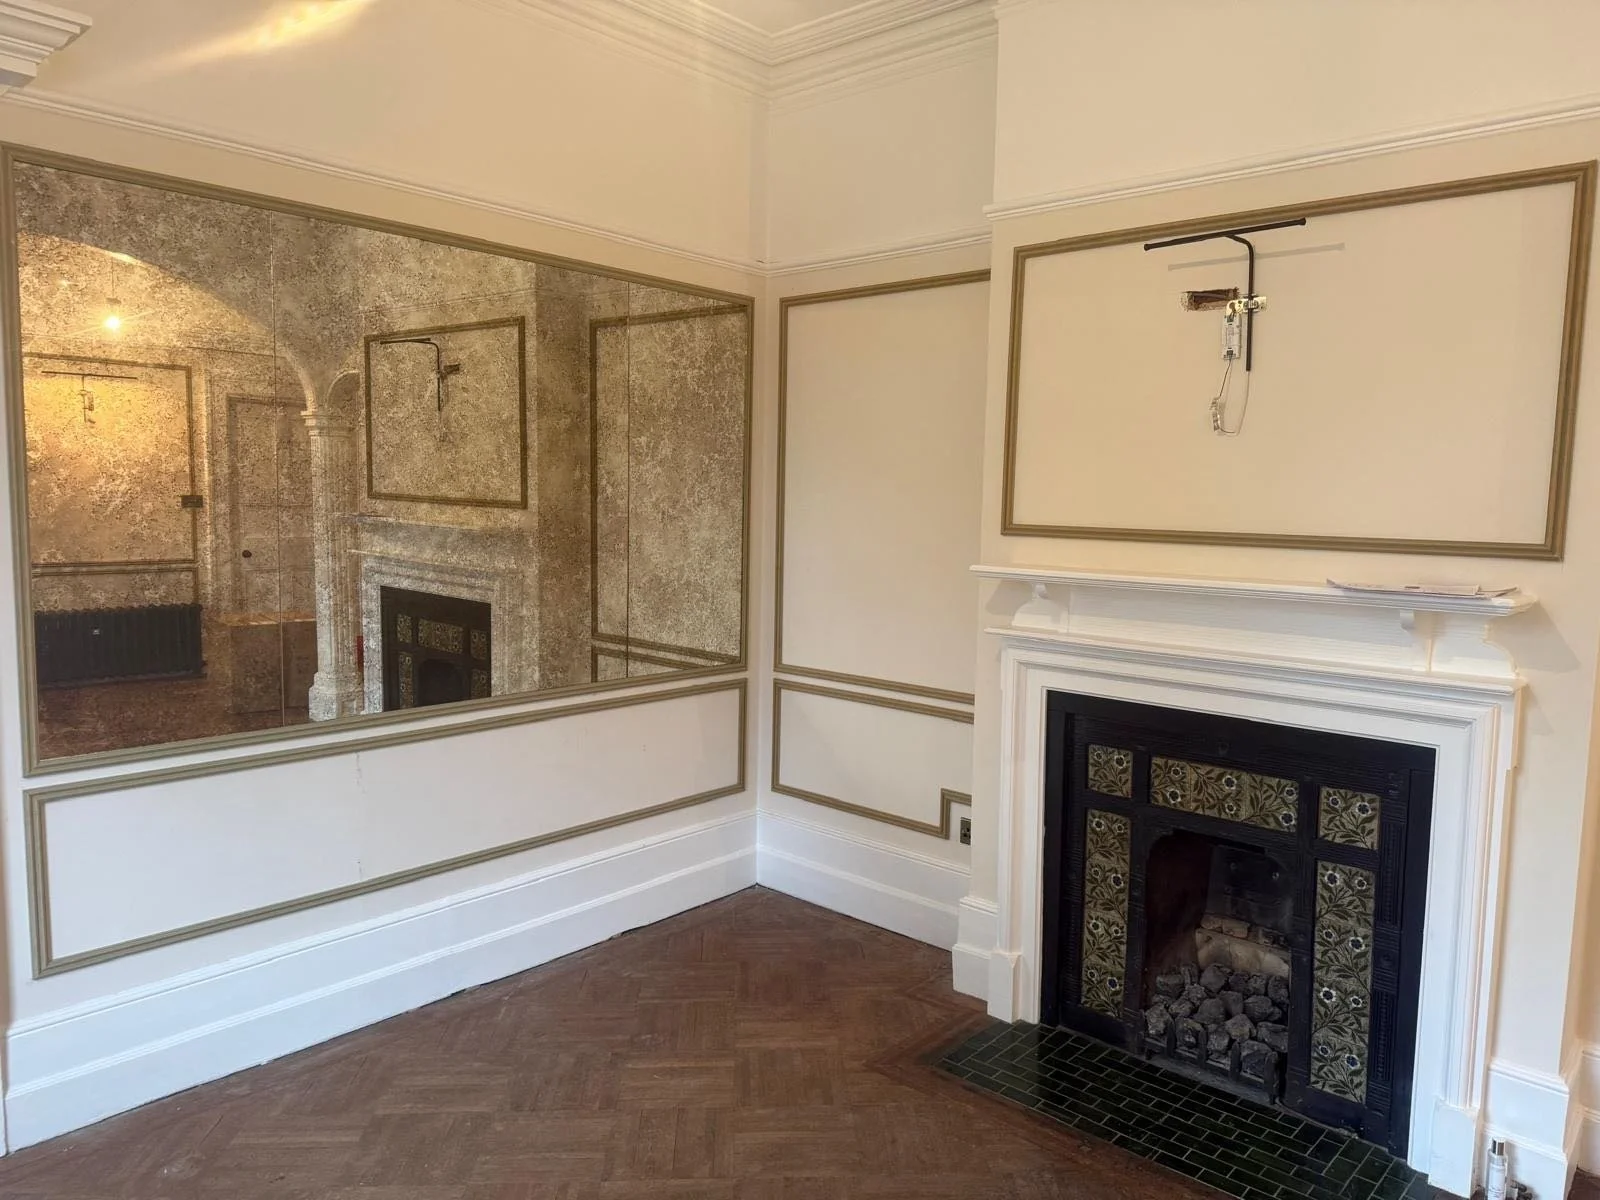
Hallway with mirror and panelling, in progress
The Landing
The landing had real potential but lacked character and light. To address both, an existing cupboard was removed to create a considered nook, soon to be home to a console and layered lighting that will give the space its own identity and introduce those lovely little pockets of light and the unexpected. Additional downlights gently wash the walls, lifting what was once a rather dim transitional space into something that feels warm and intentional. Warm neutral tones carry through here too, with a deeper shade on the woodwork adding depth and a sense of quiet sophistication.
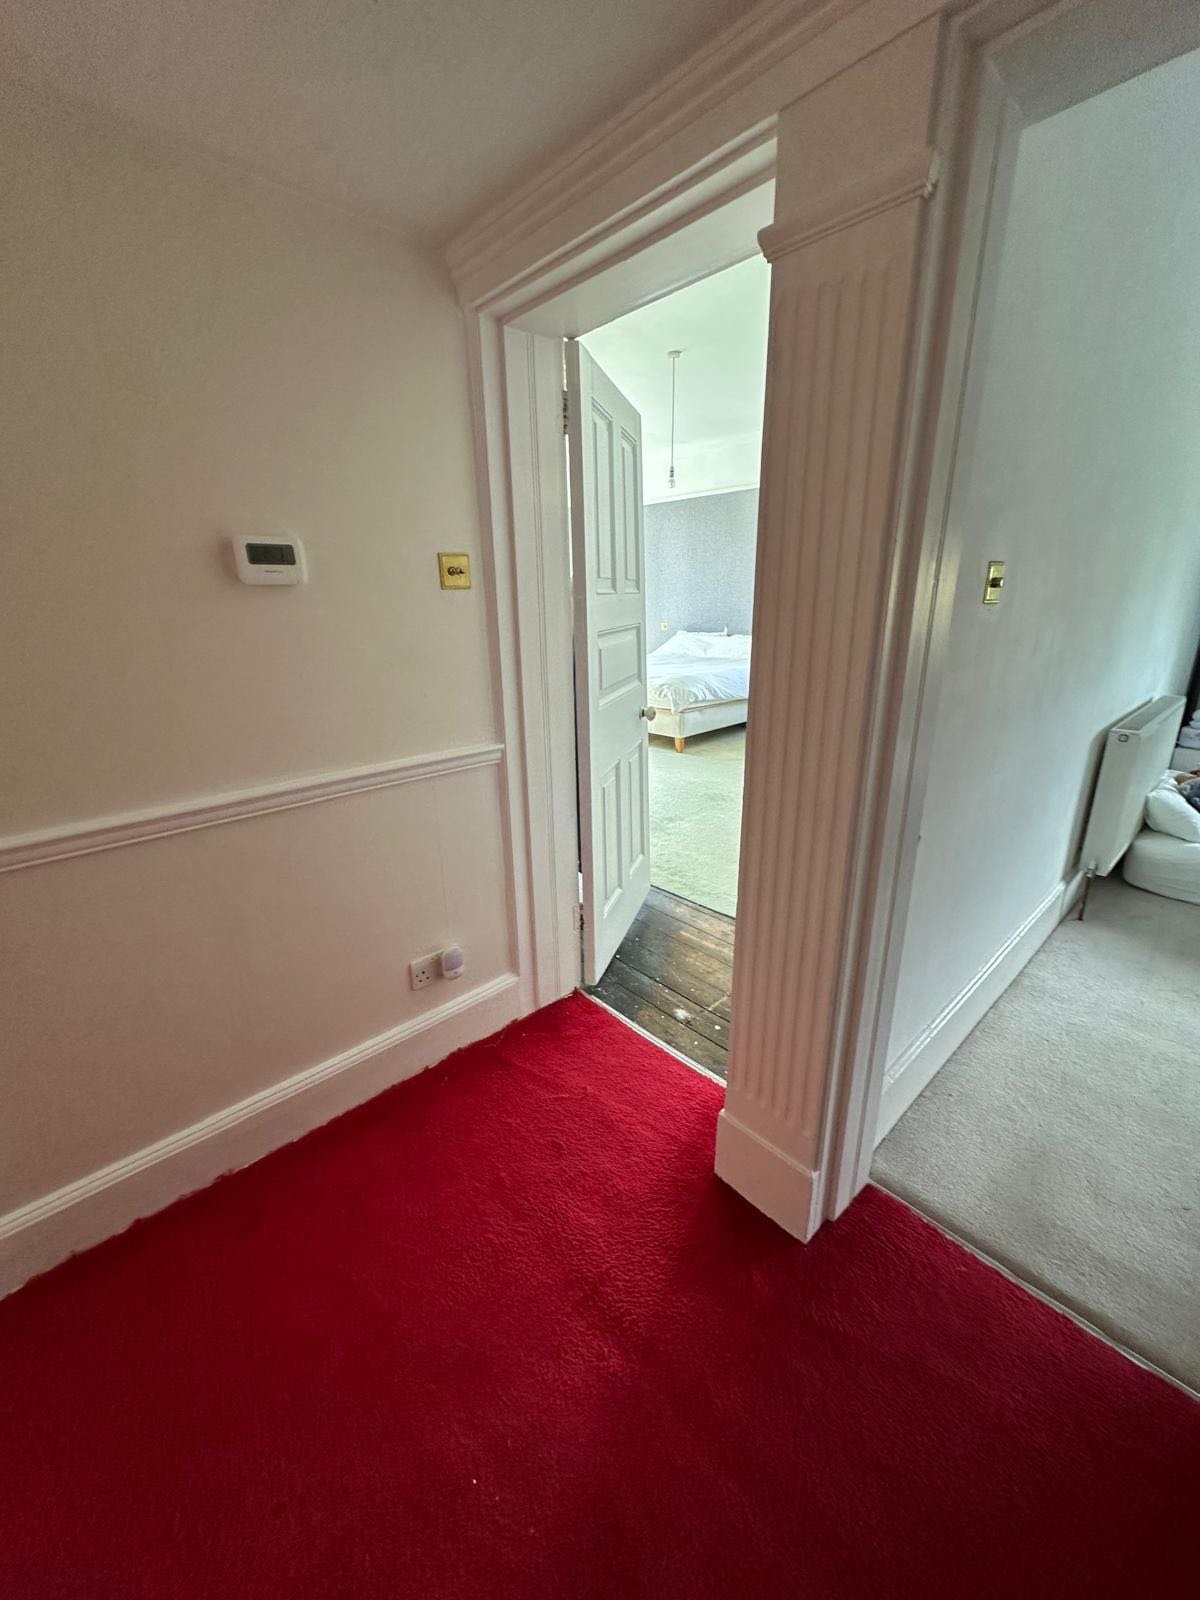
Landing, before
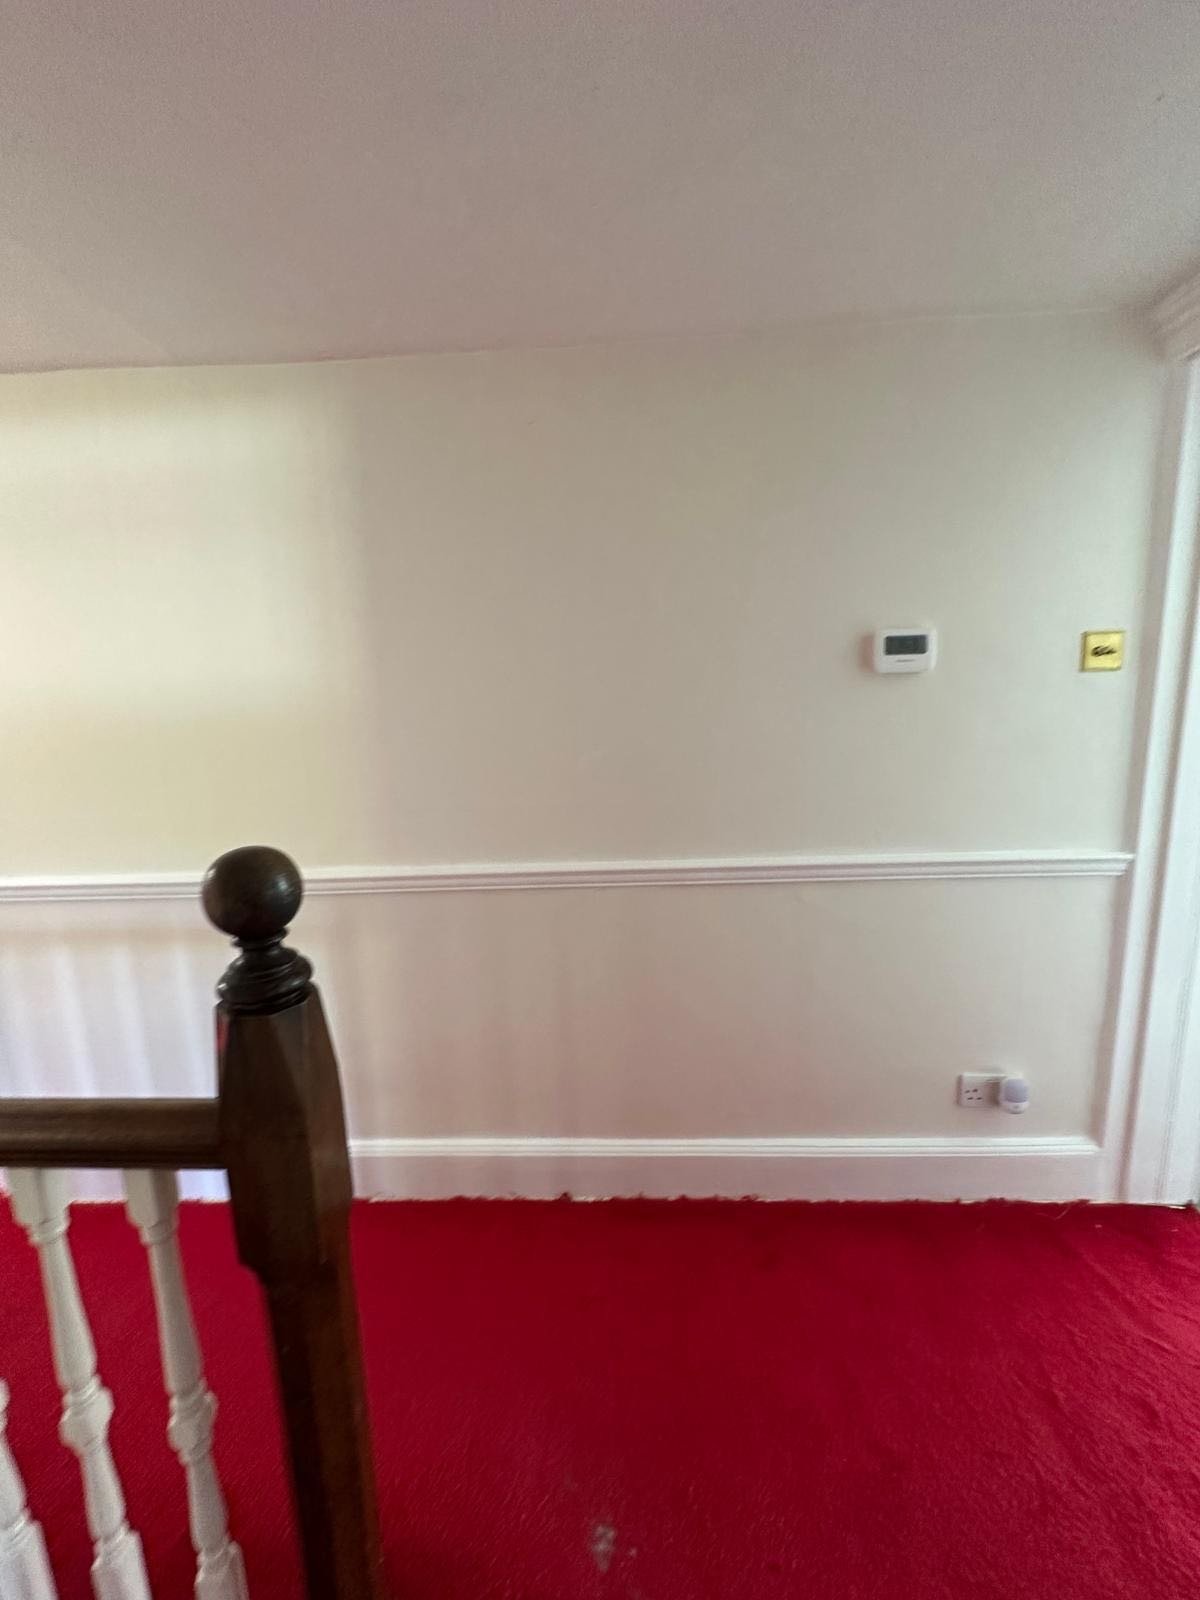
Landing, before
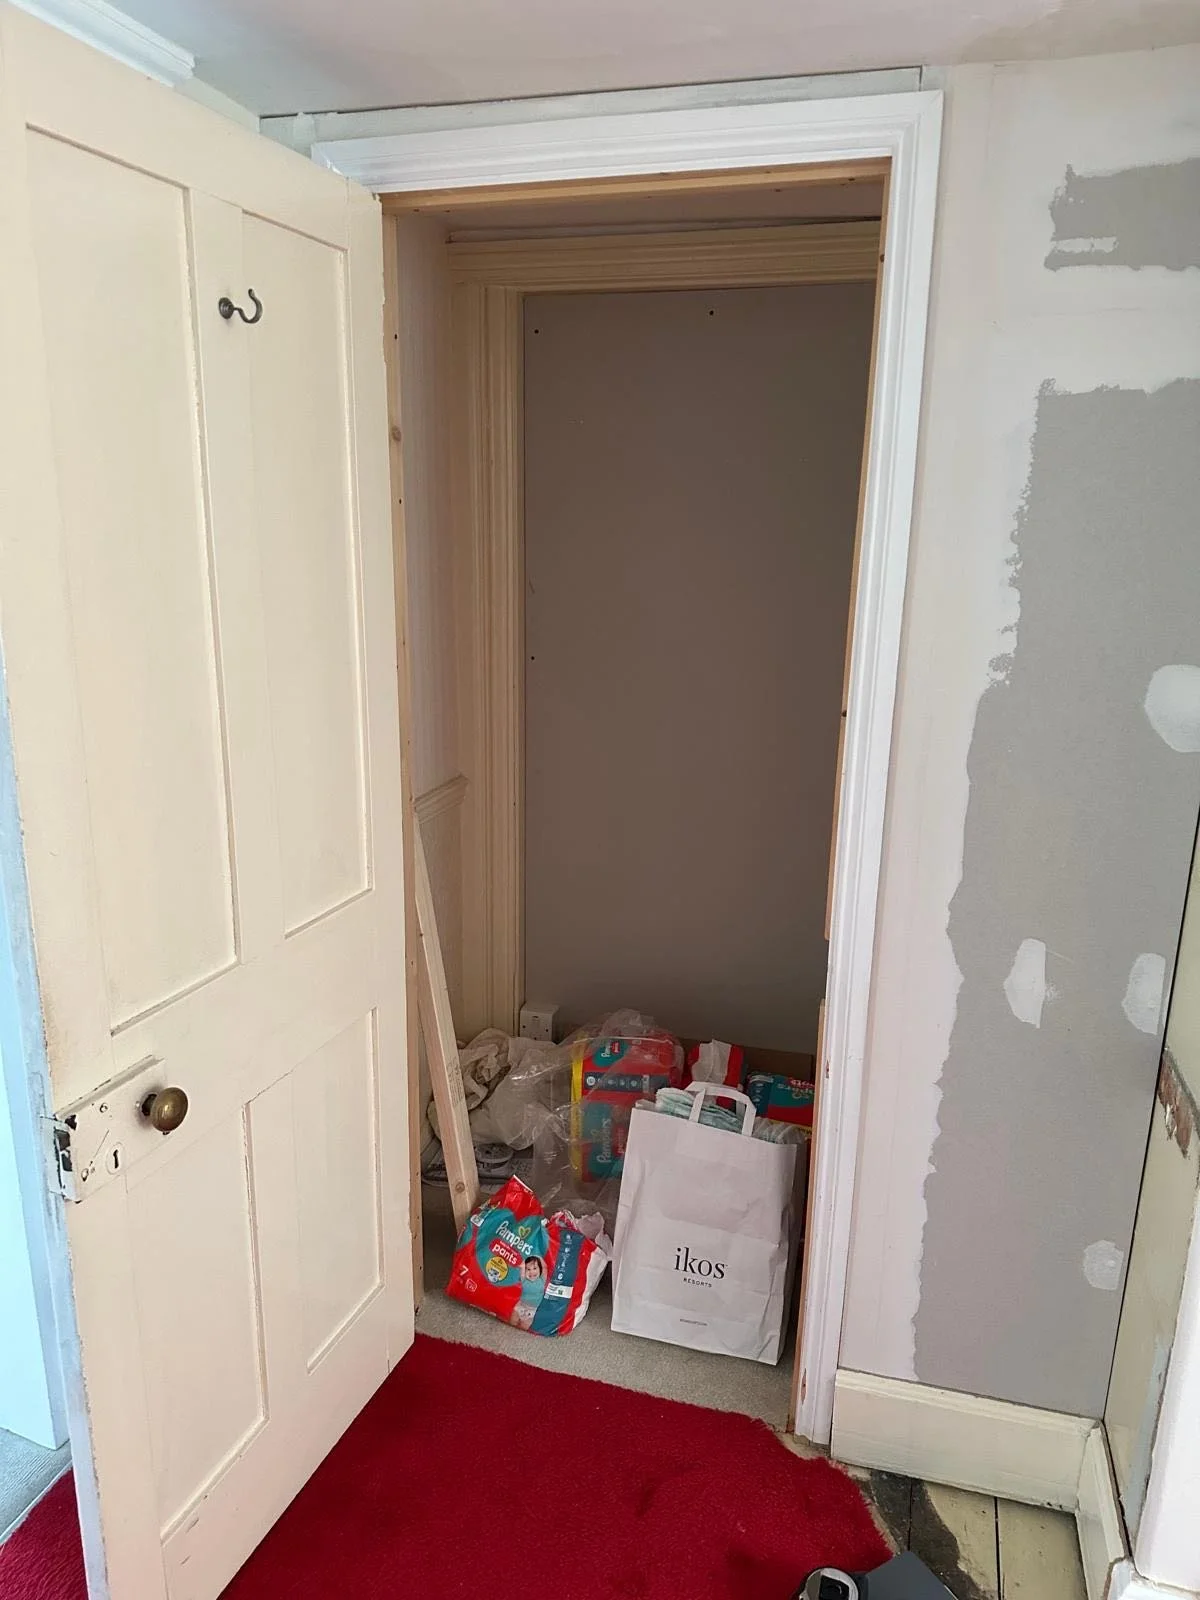
Landing, in progress
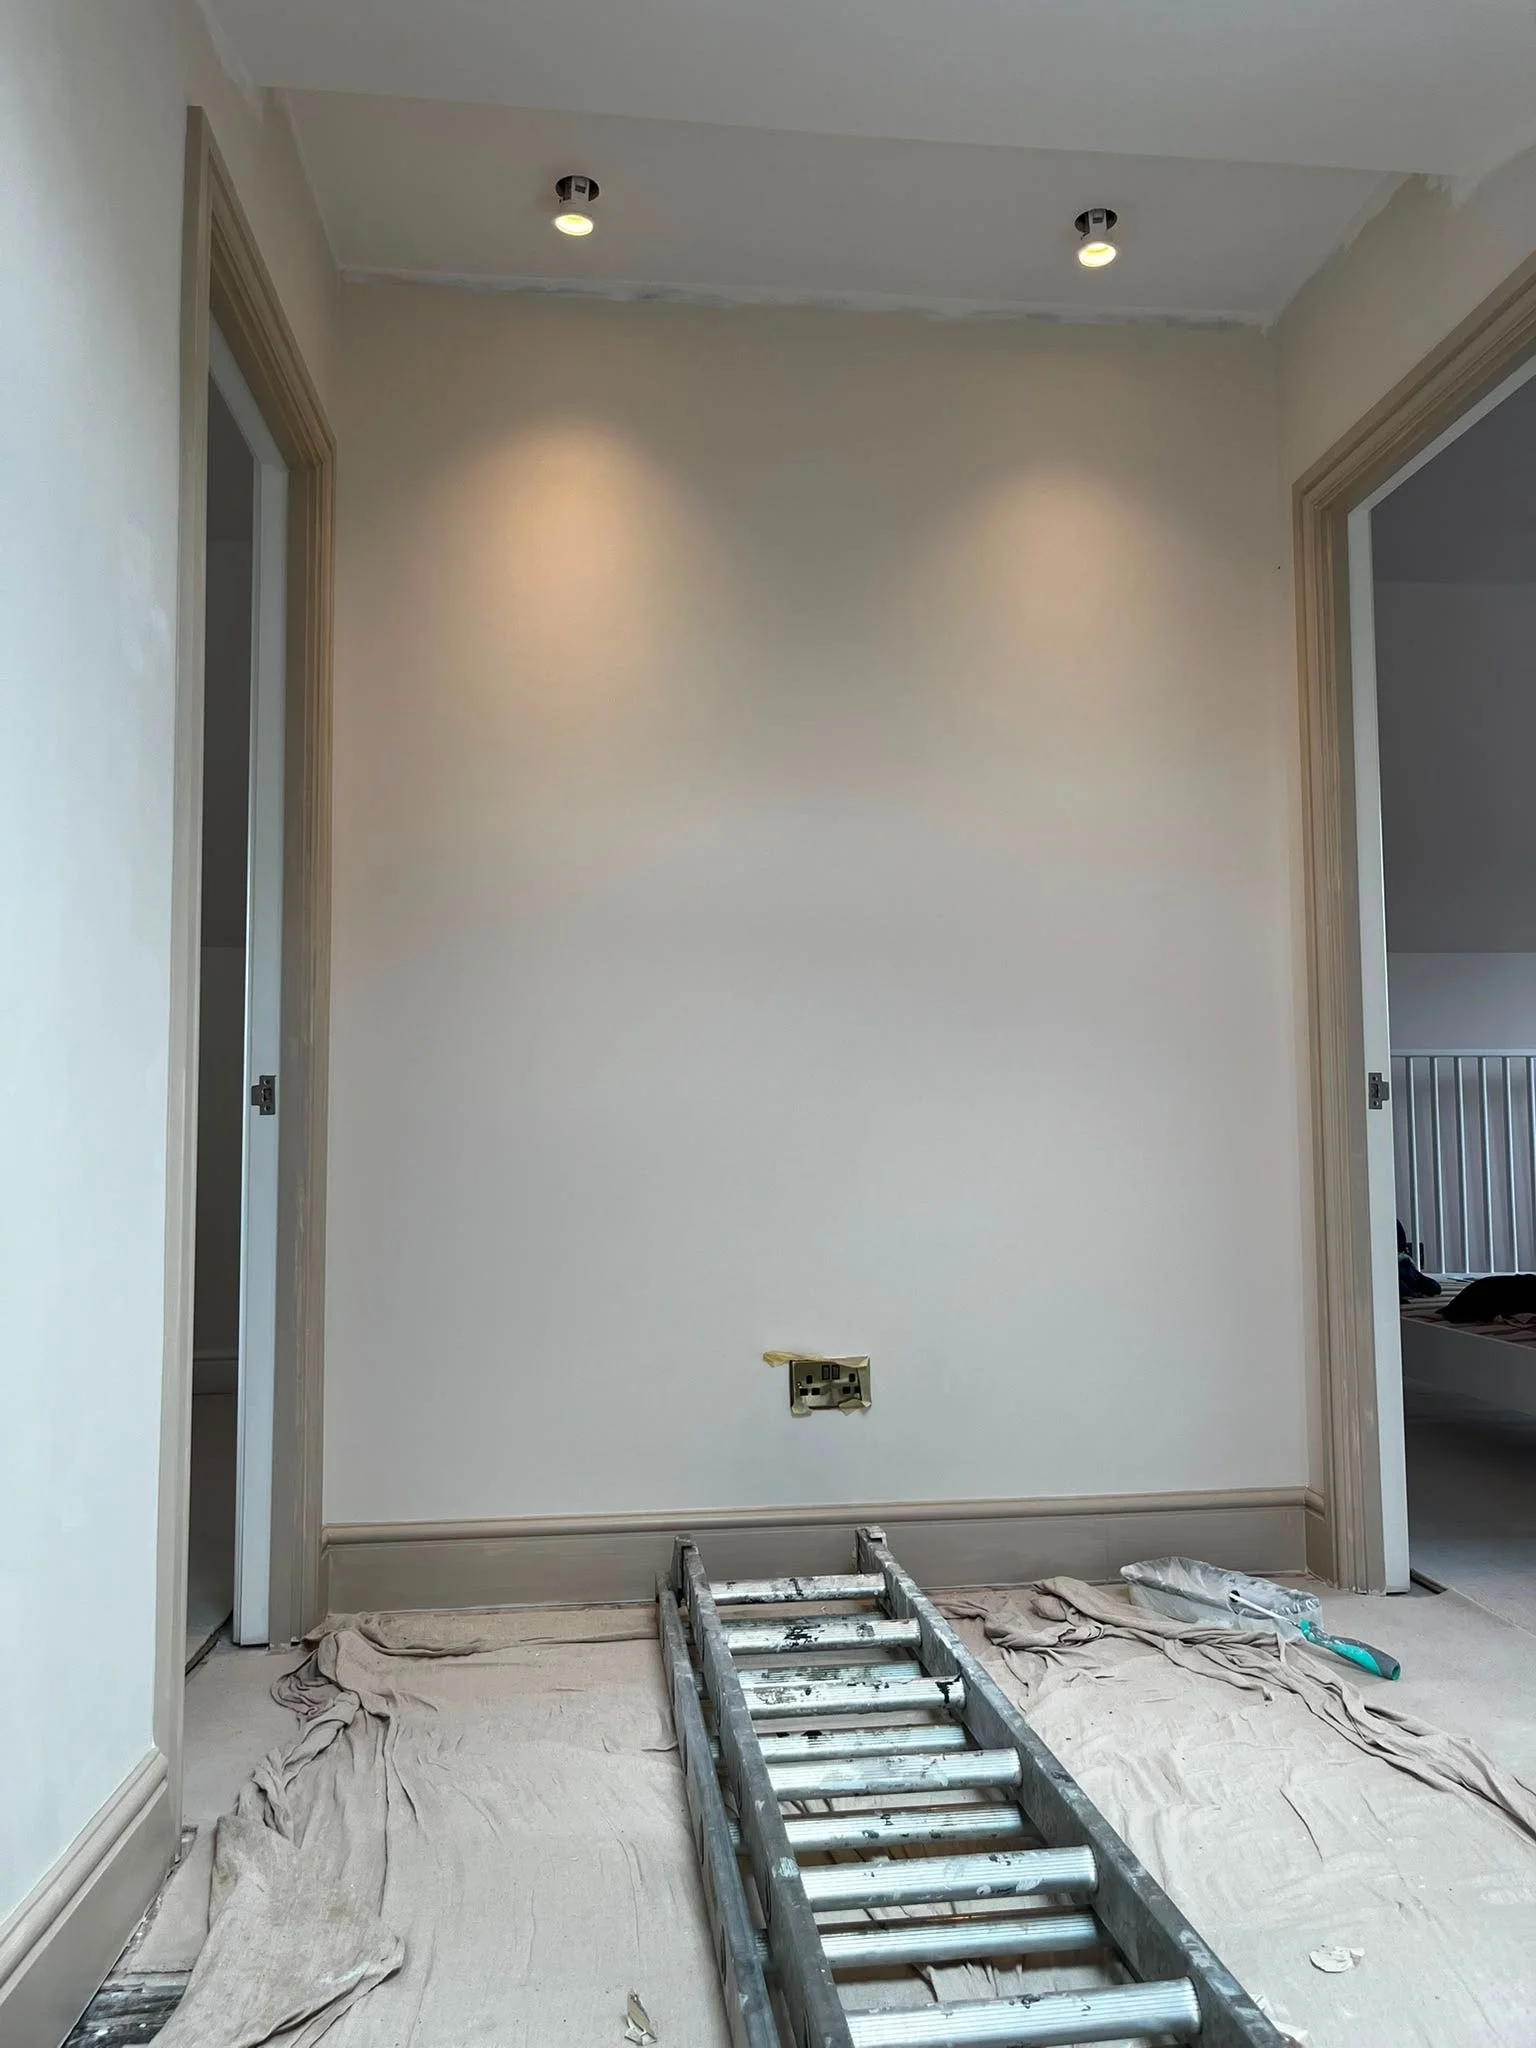
Landing, in progress
The Study/Library
This is a room designed not just as a place to work, but as a genuine retreat within the home. Somewhere to pick up a book, sit with a coffee, and simply be. With young children in the house, having a room that offers that sense of sanctuary feels all the more special. This space is planned for a later phase of the project, but the vision is clear from our joinery design and colour scheme. We very much look forward to bringing it to life.
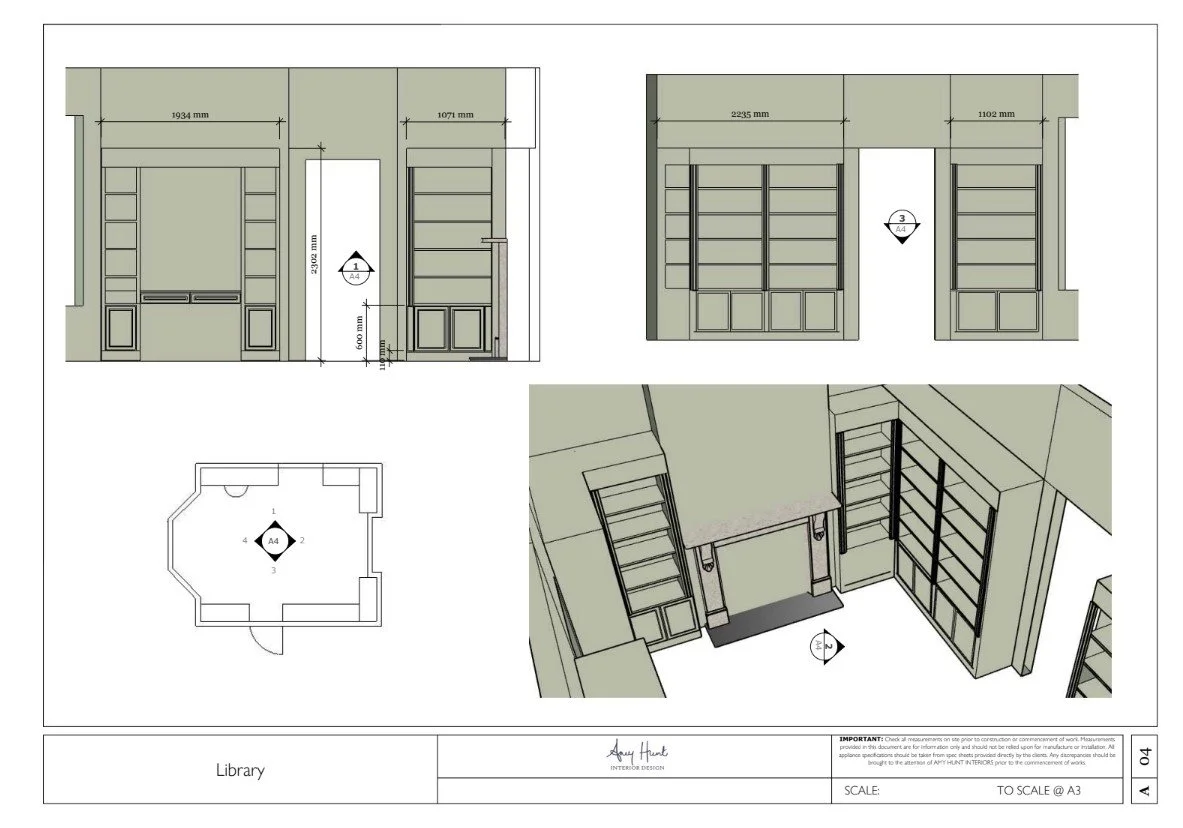
Study/Library Plans
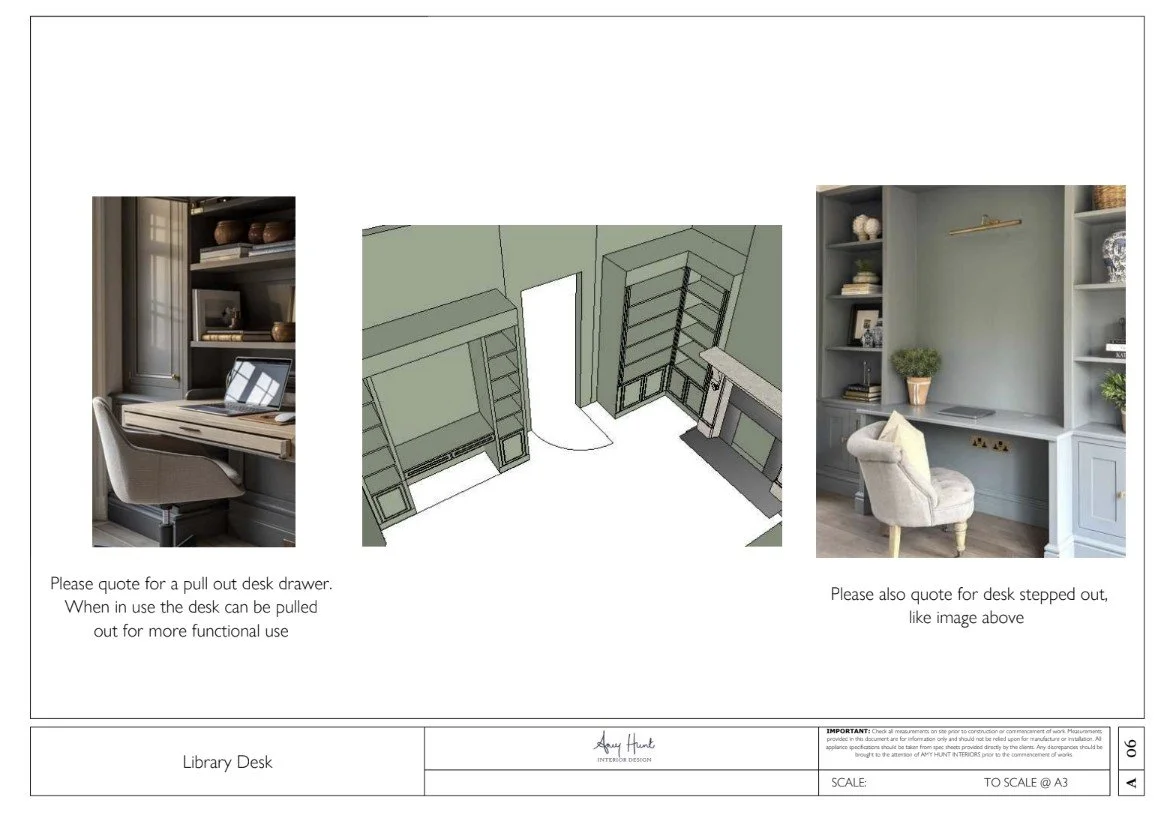
Study/Library Plans
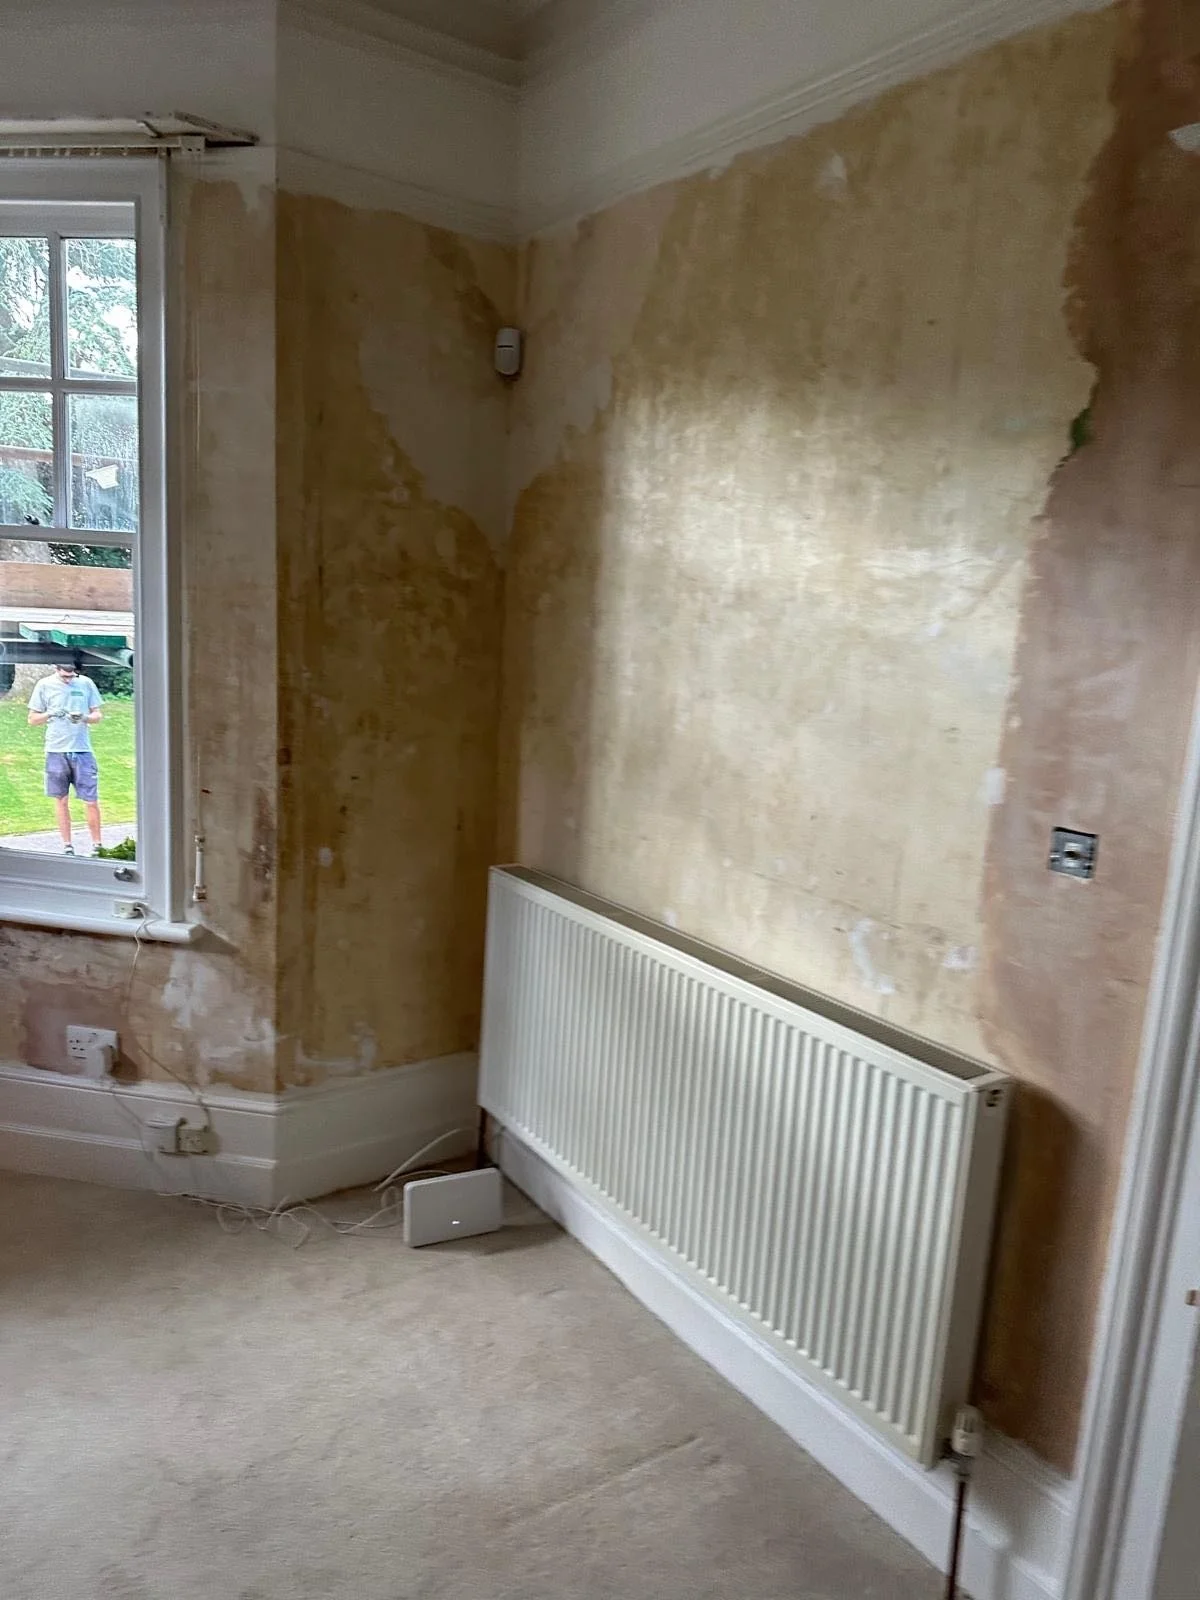
Study/Library, in progress
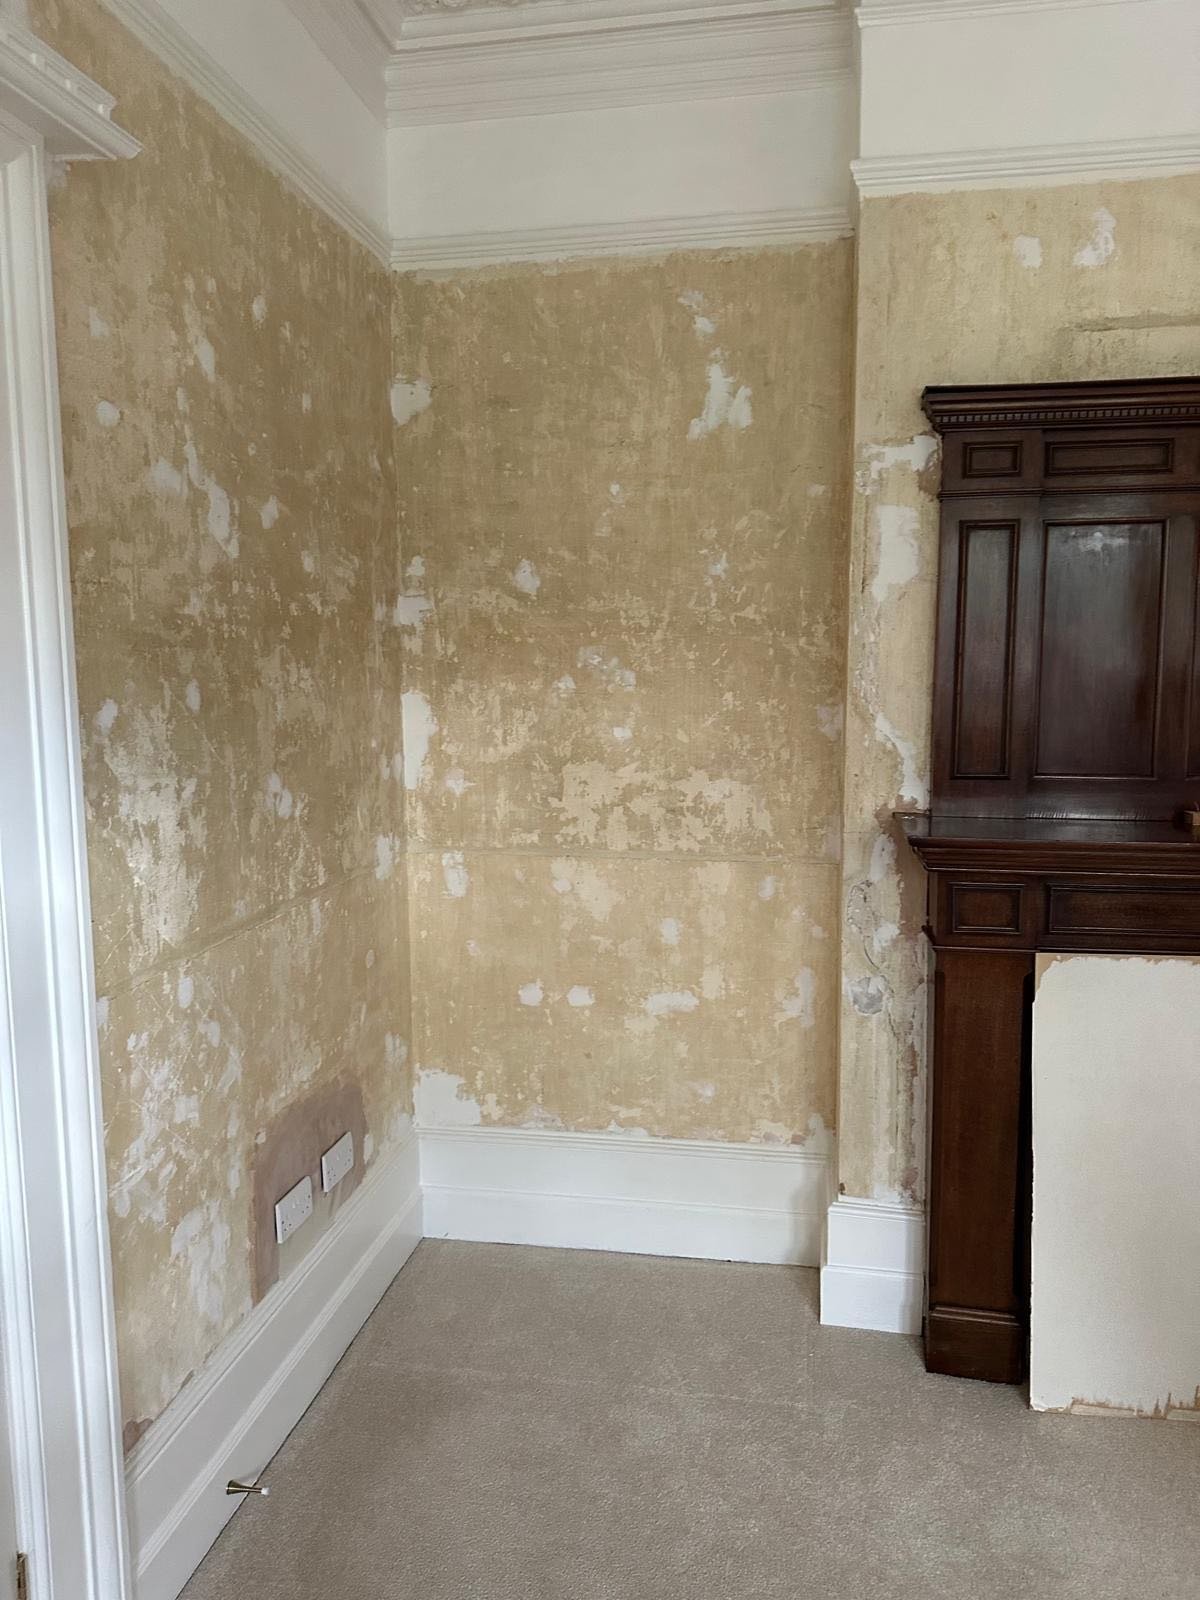
Study/Library, in progress
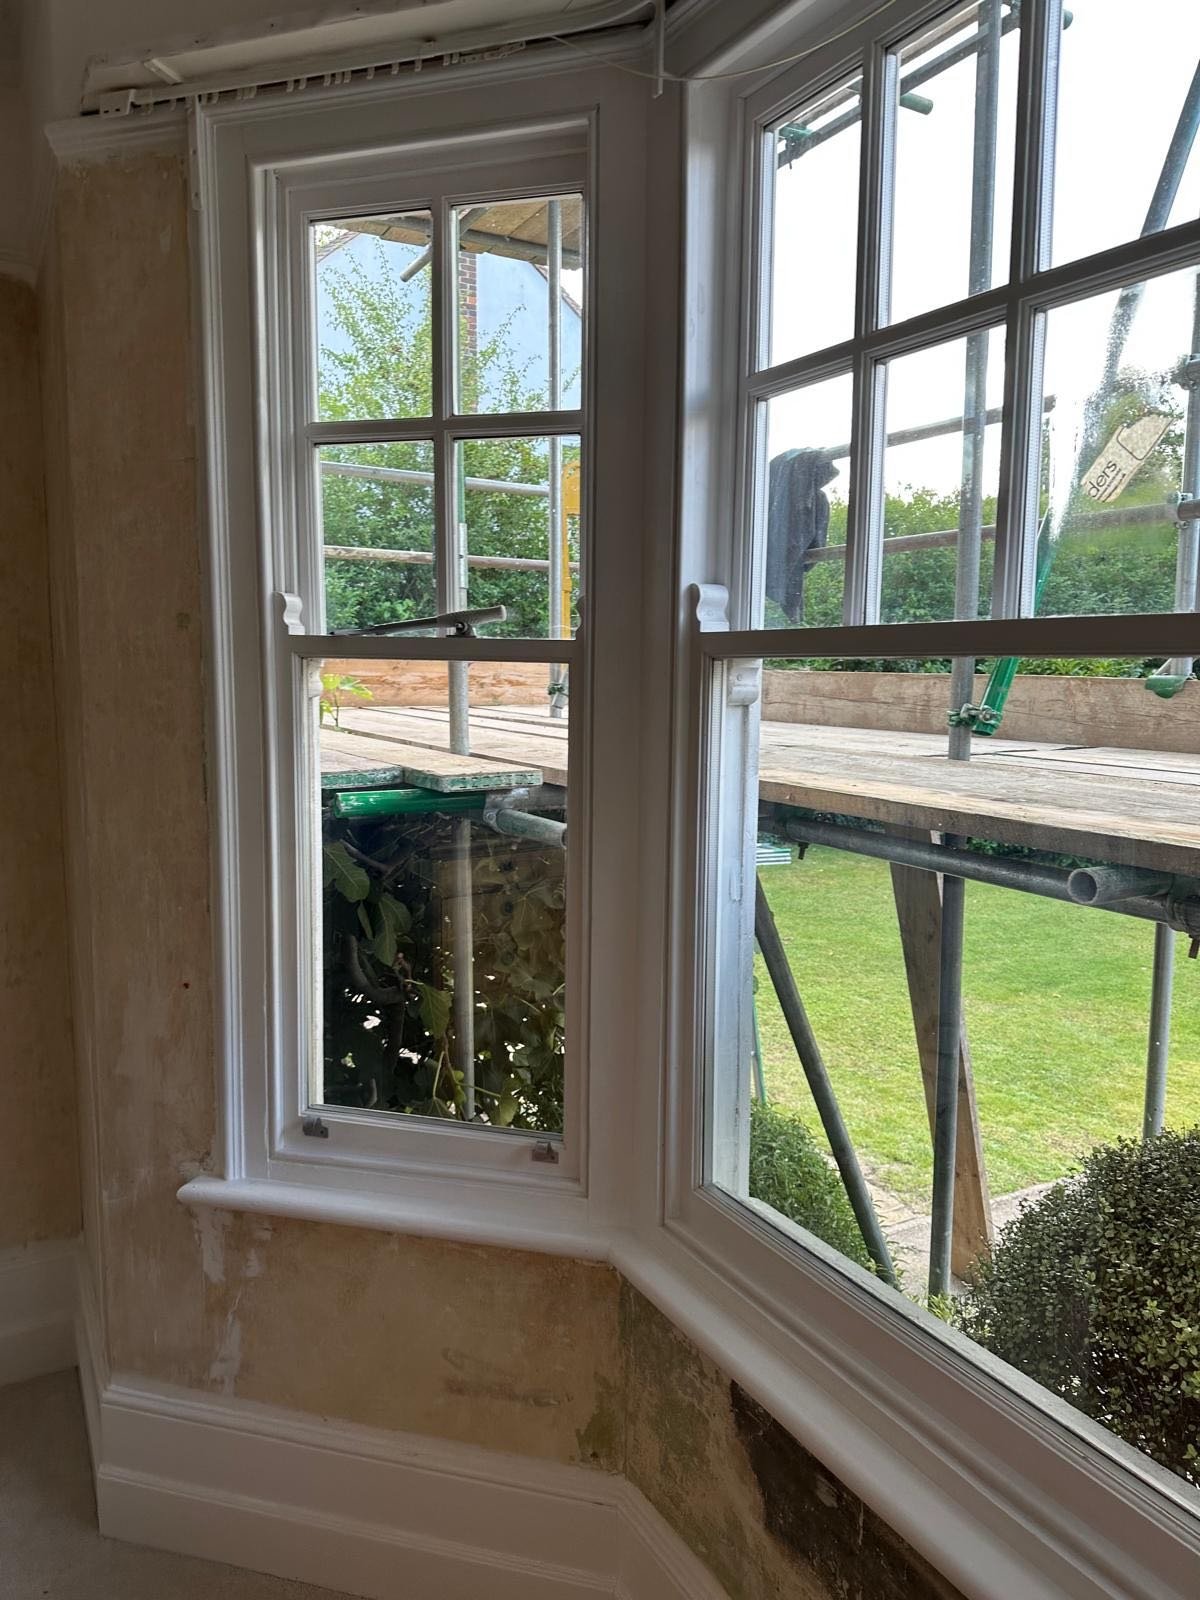
Study/Library window, in progress
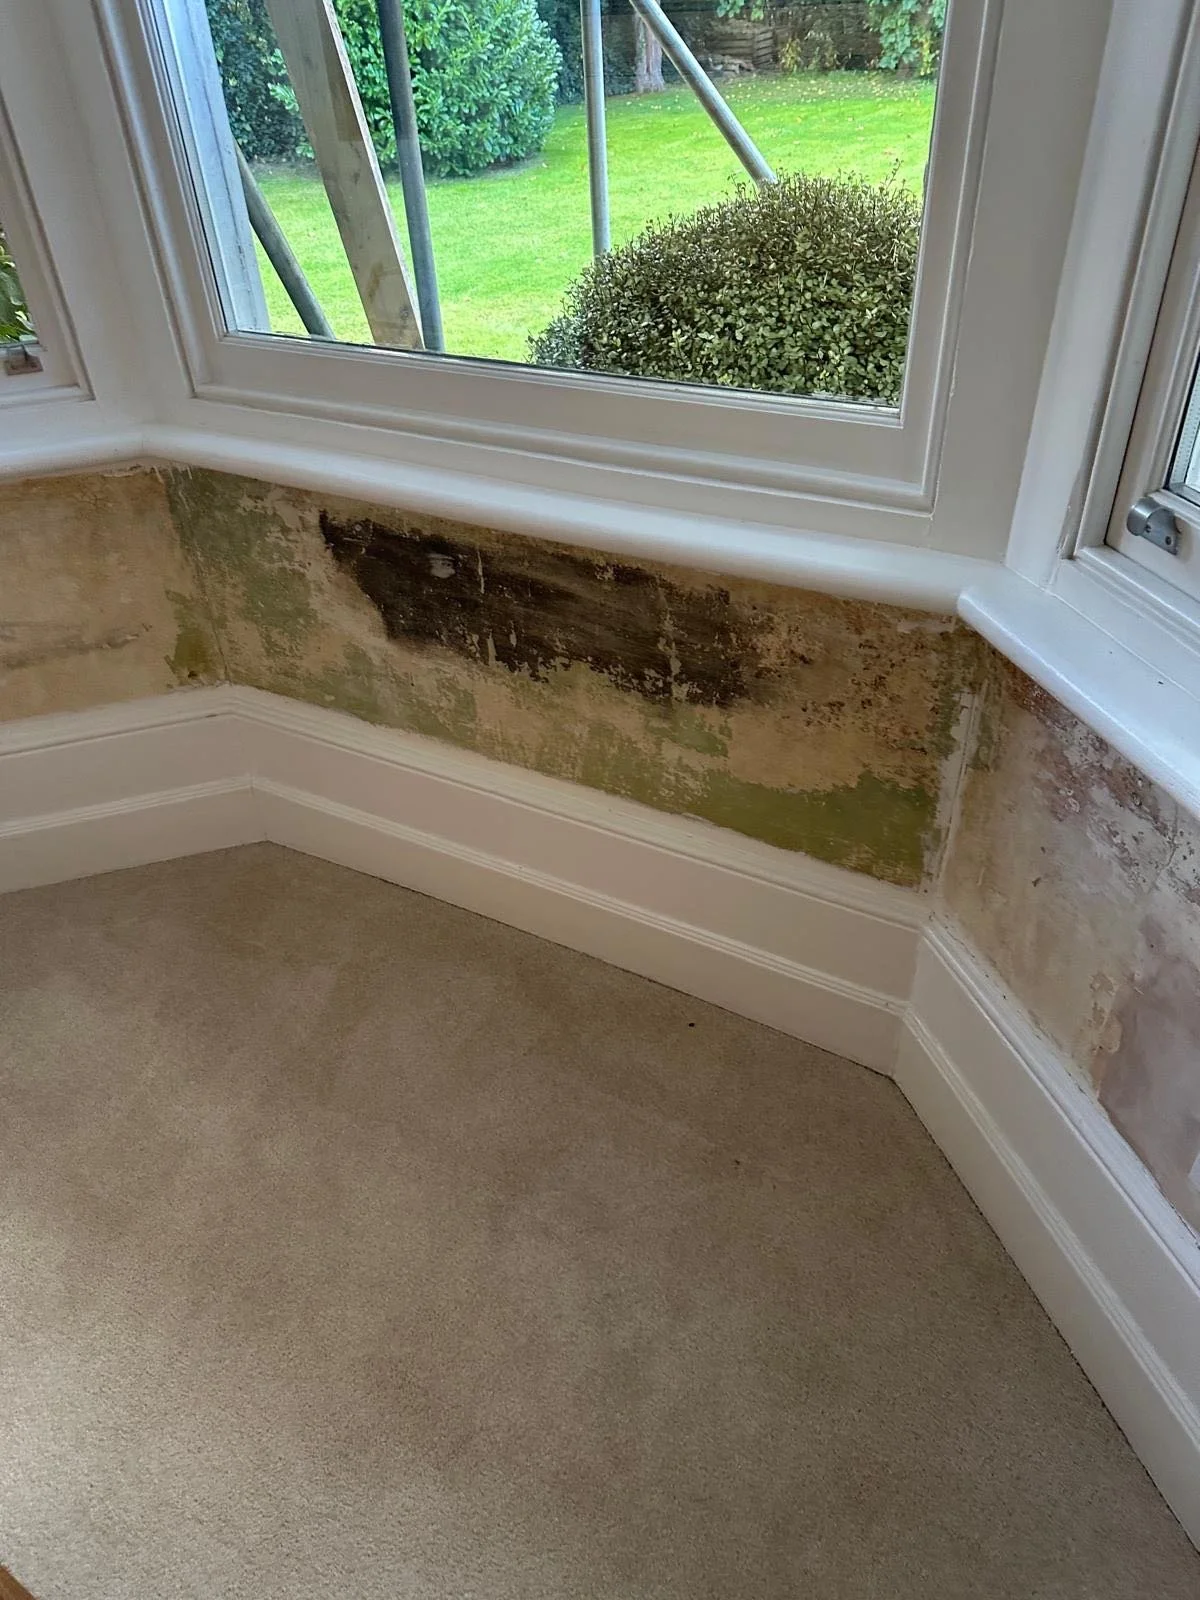
Study/Library bay window detail, in progress
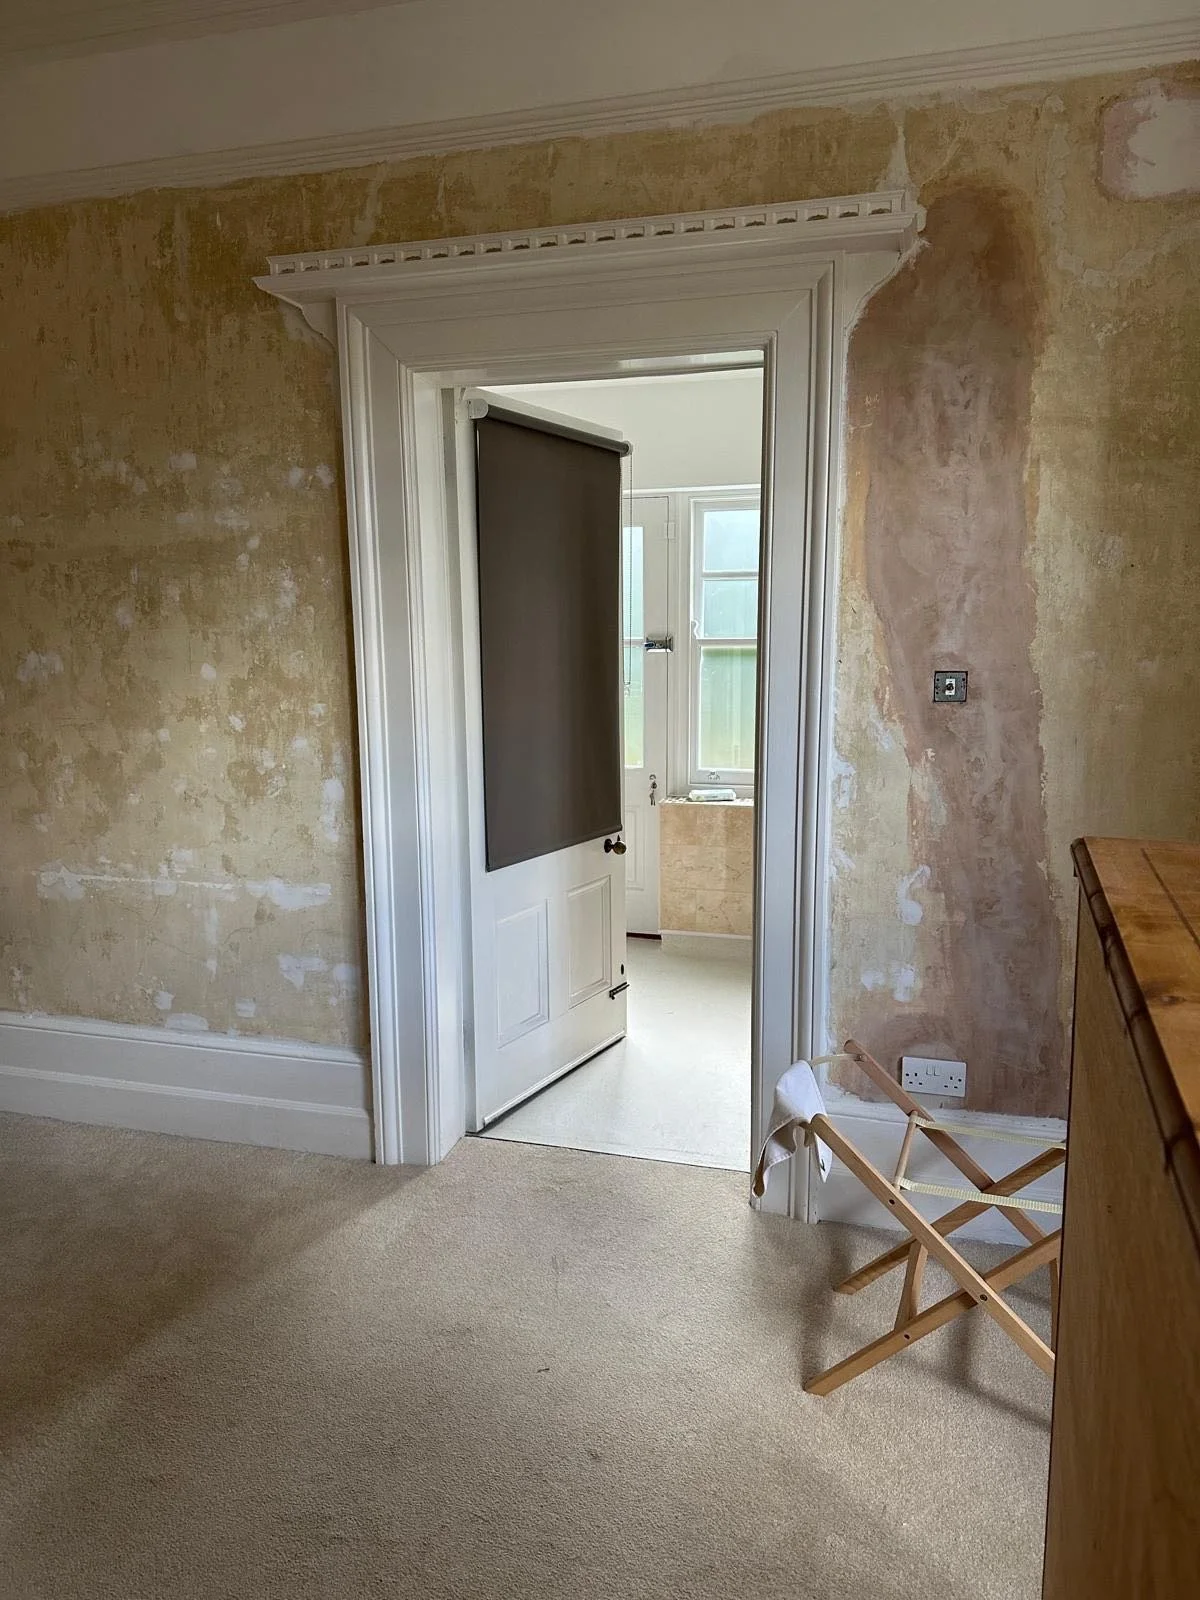
Study/Library, in progress
The Master Bedroom
The master bedroom is the final piece of the puzzle and still very much in progress, but already showing its potential. A beautifully crafted bespoke headboard has been installed, and the designed joinery for the wardrobes has recently gone in. Truly striking pieces, with wallpaper inlays and gently curved open shelving that soften the room and add a layer of considered, personal detail. Warm neutral tones on the walls and softly draped curtains complete the picture so far, creating a space that already feels entirely restful. The finishing touches, the FF&E that will bring it fully to life, are still to come, and we can't wait to share the completed result.
Before
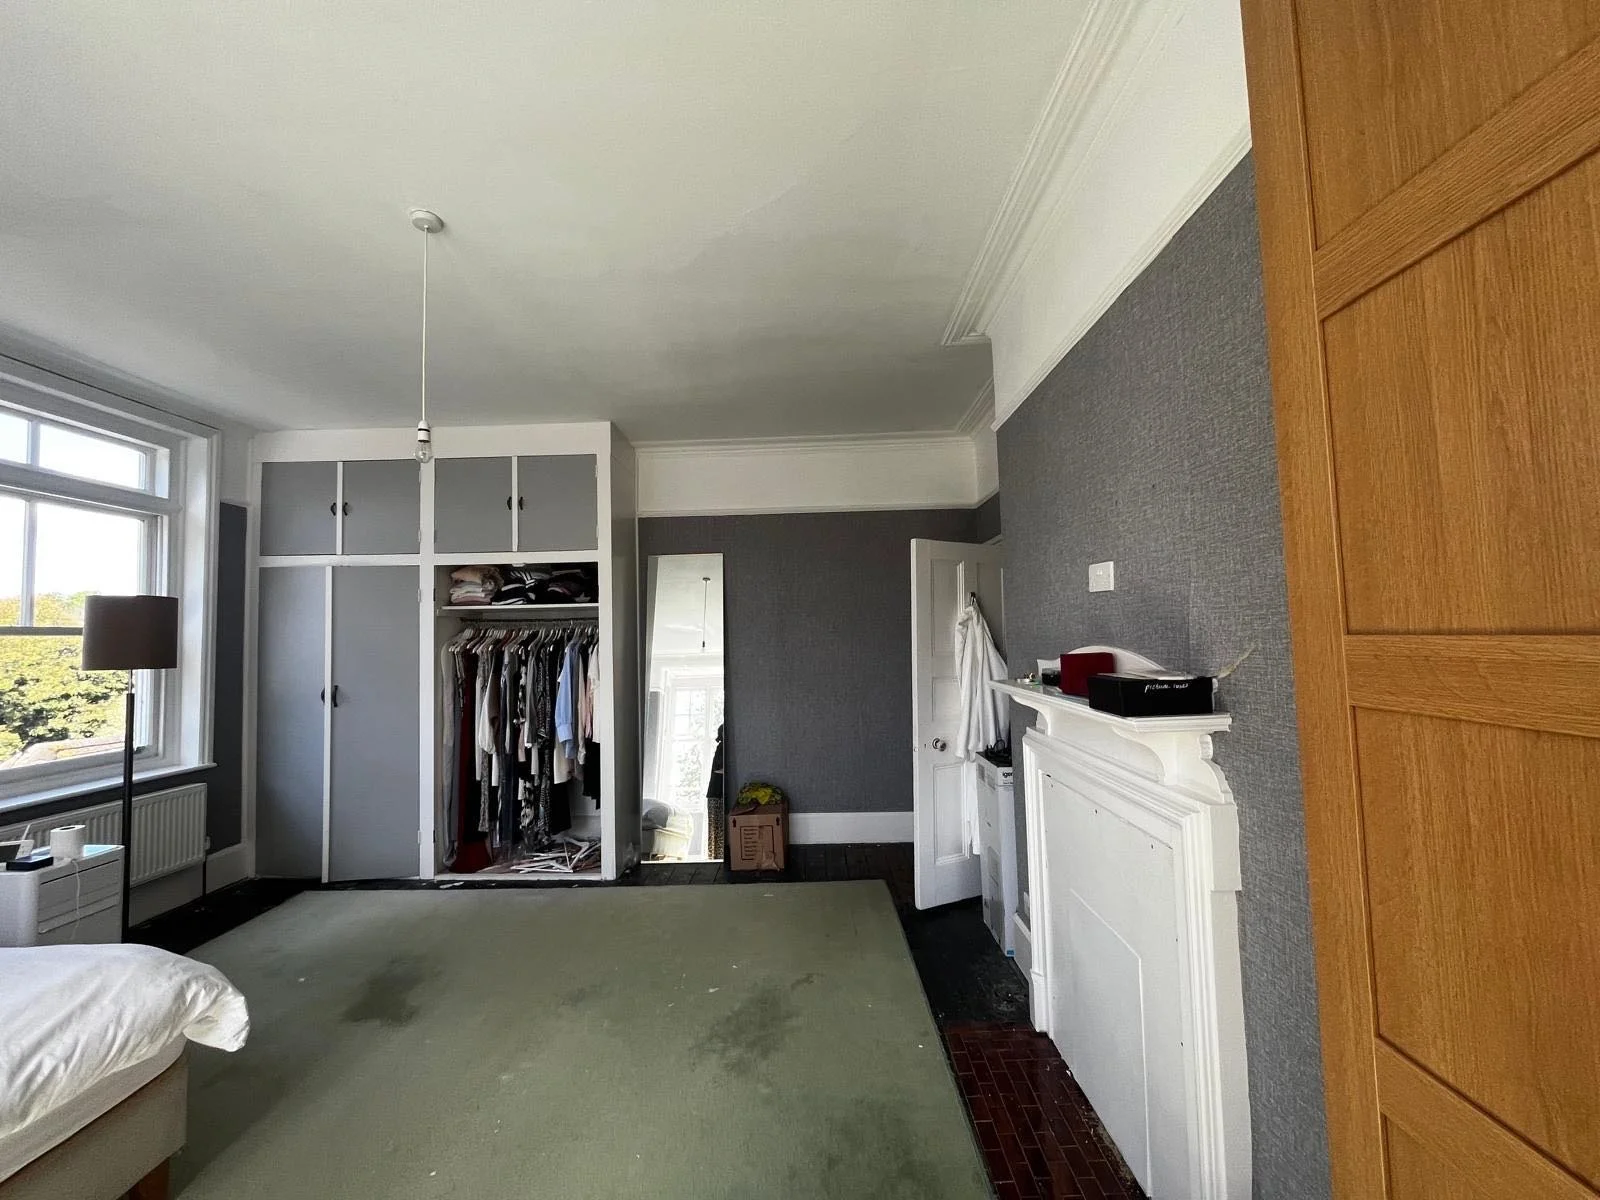
Master Bedroom, before
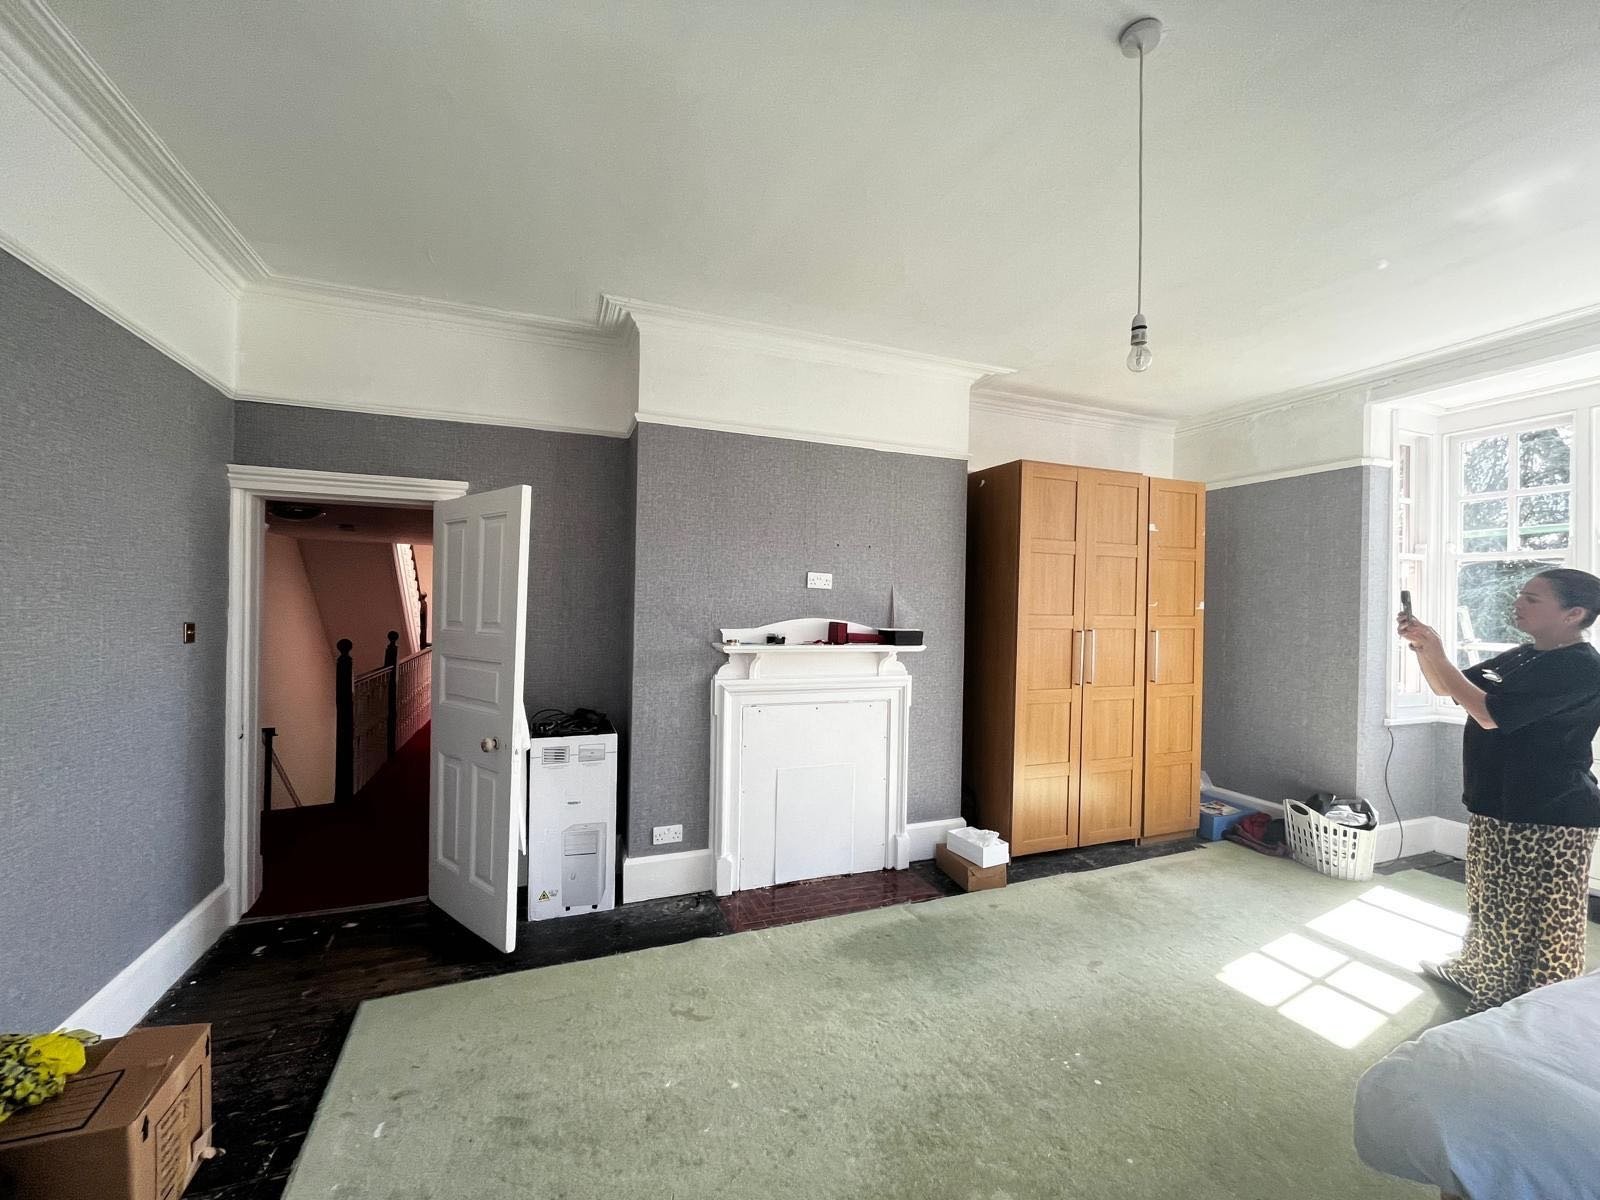
Master Bedroom, before
In progress
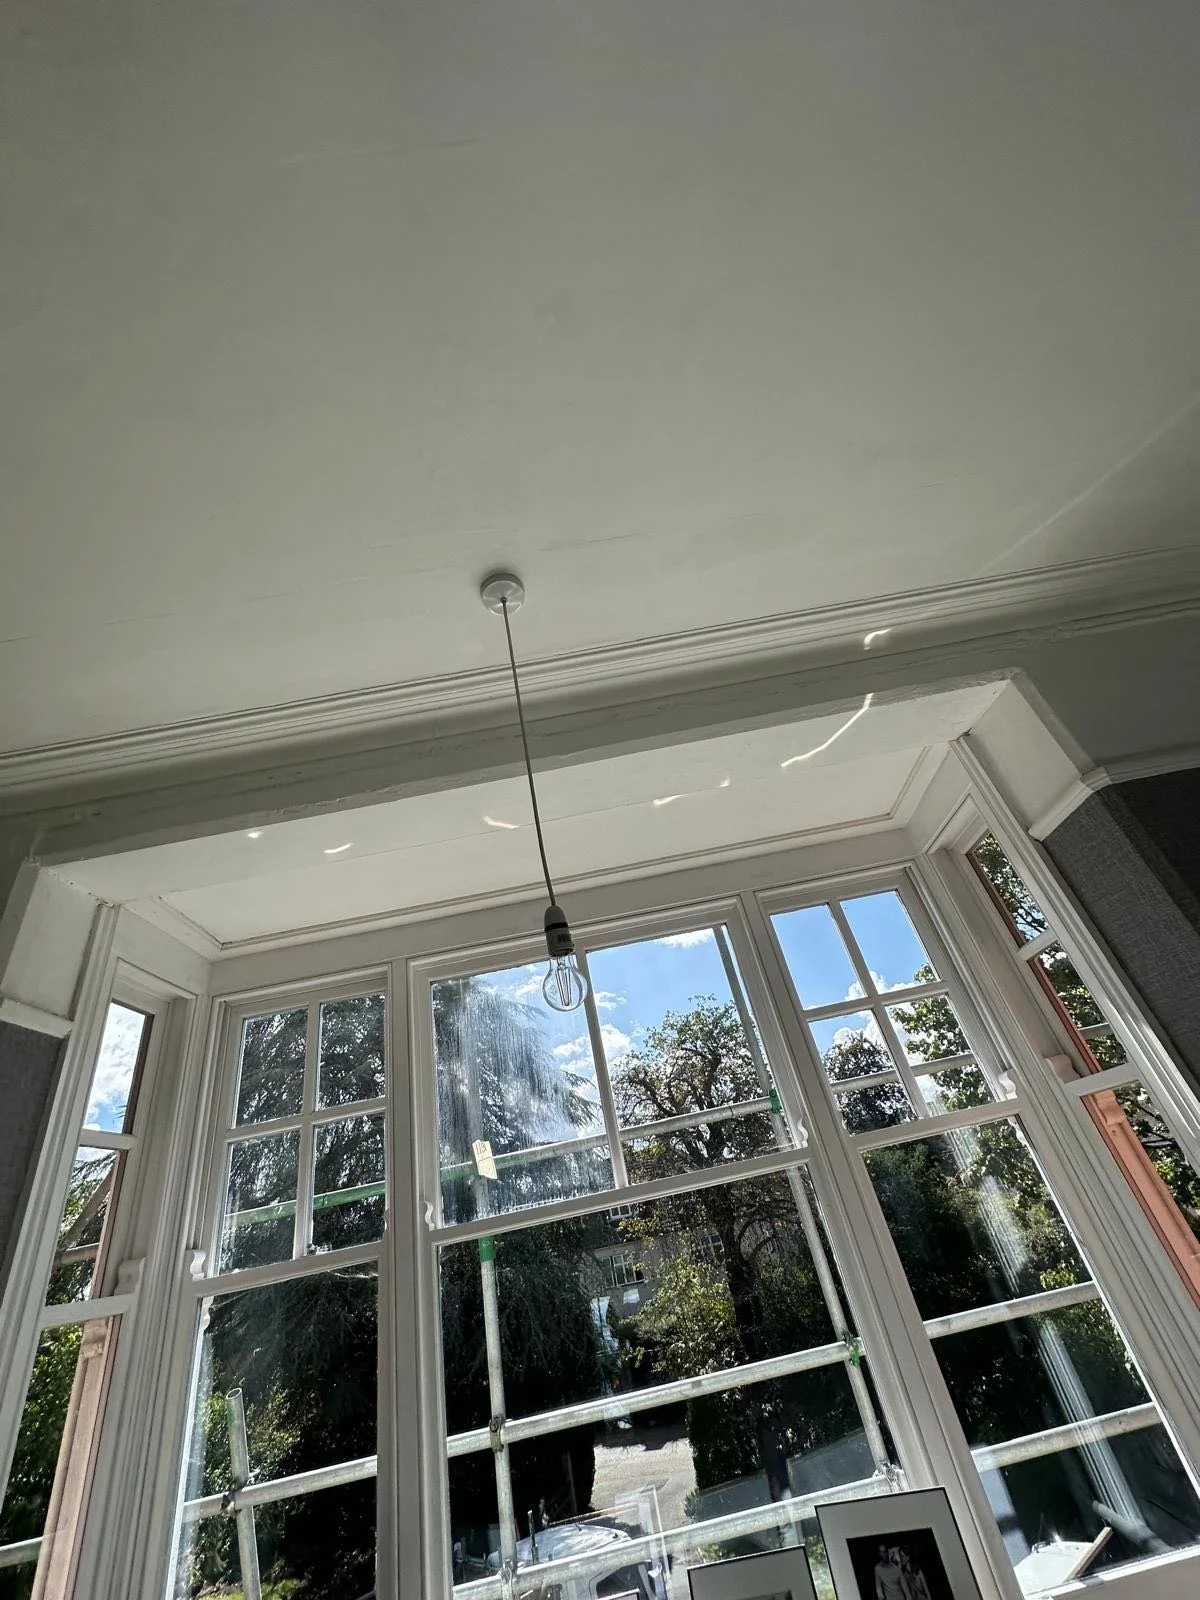
Master Bedroom Window, in progress
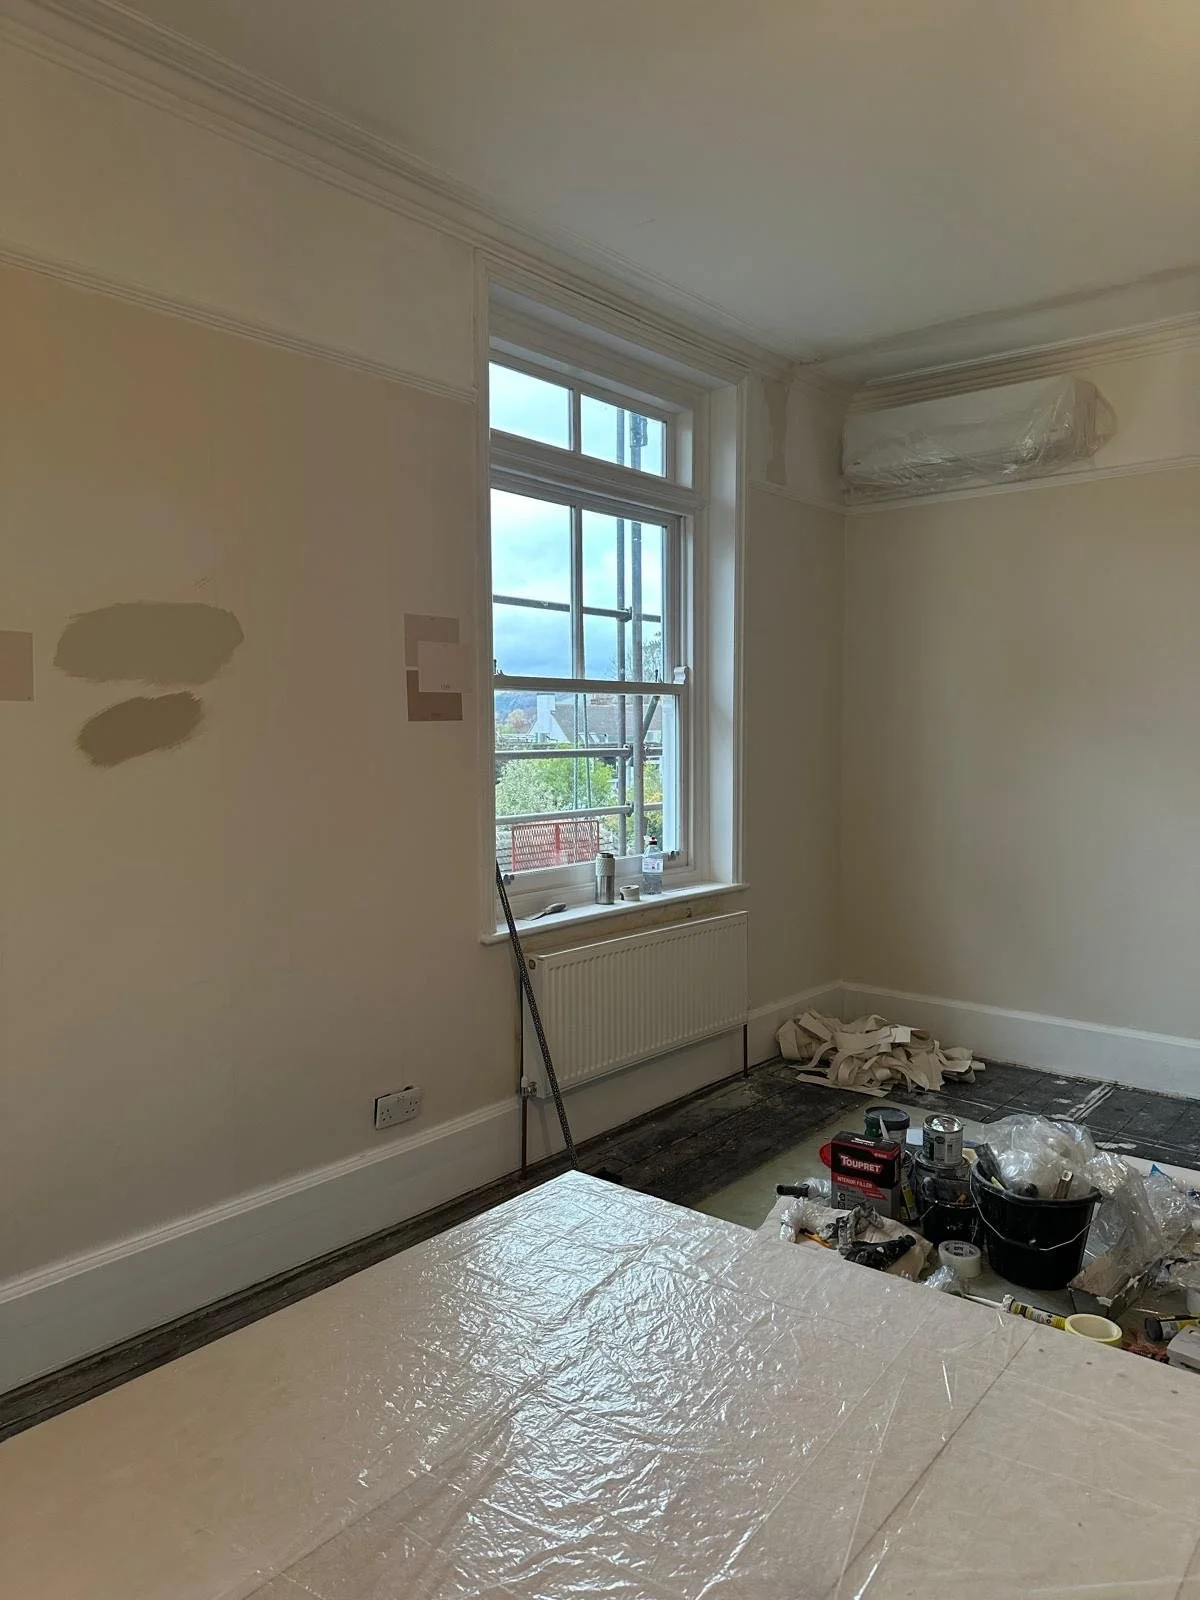
Master Bedroom, in progress
Joinery
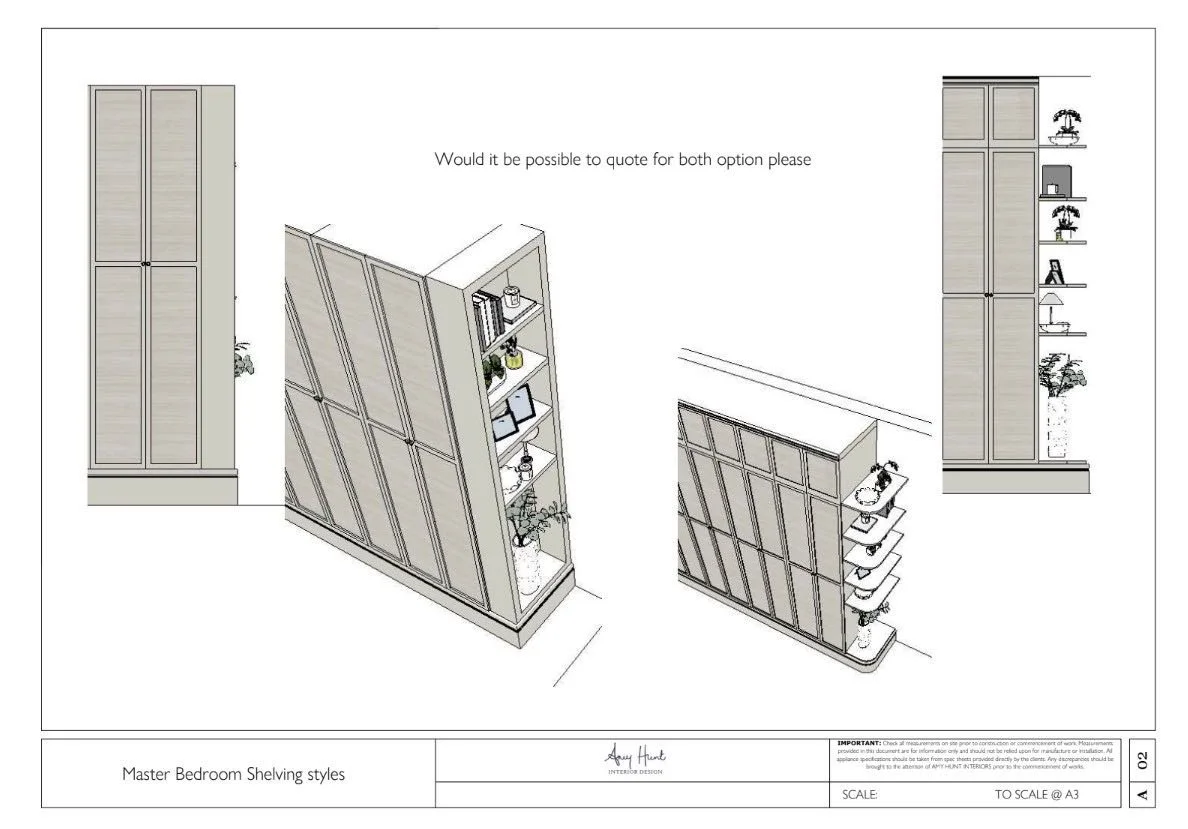
Master Bedroom Wardrobe Joinery, plan
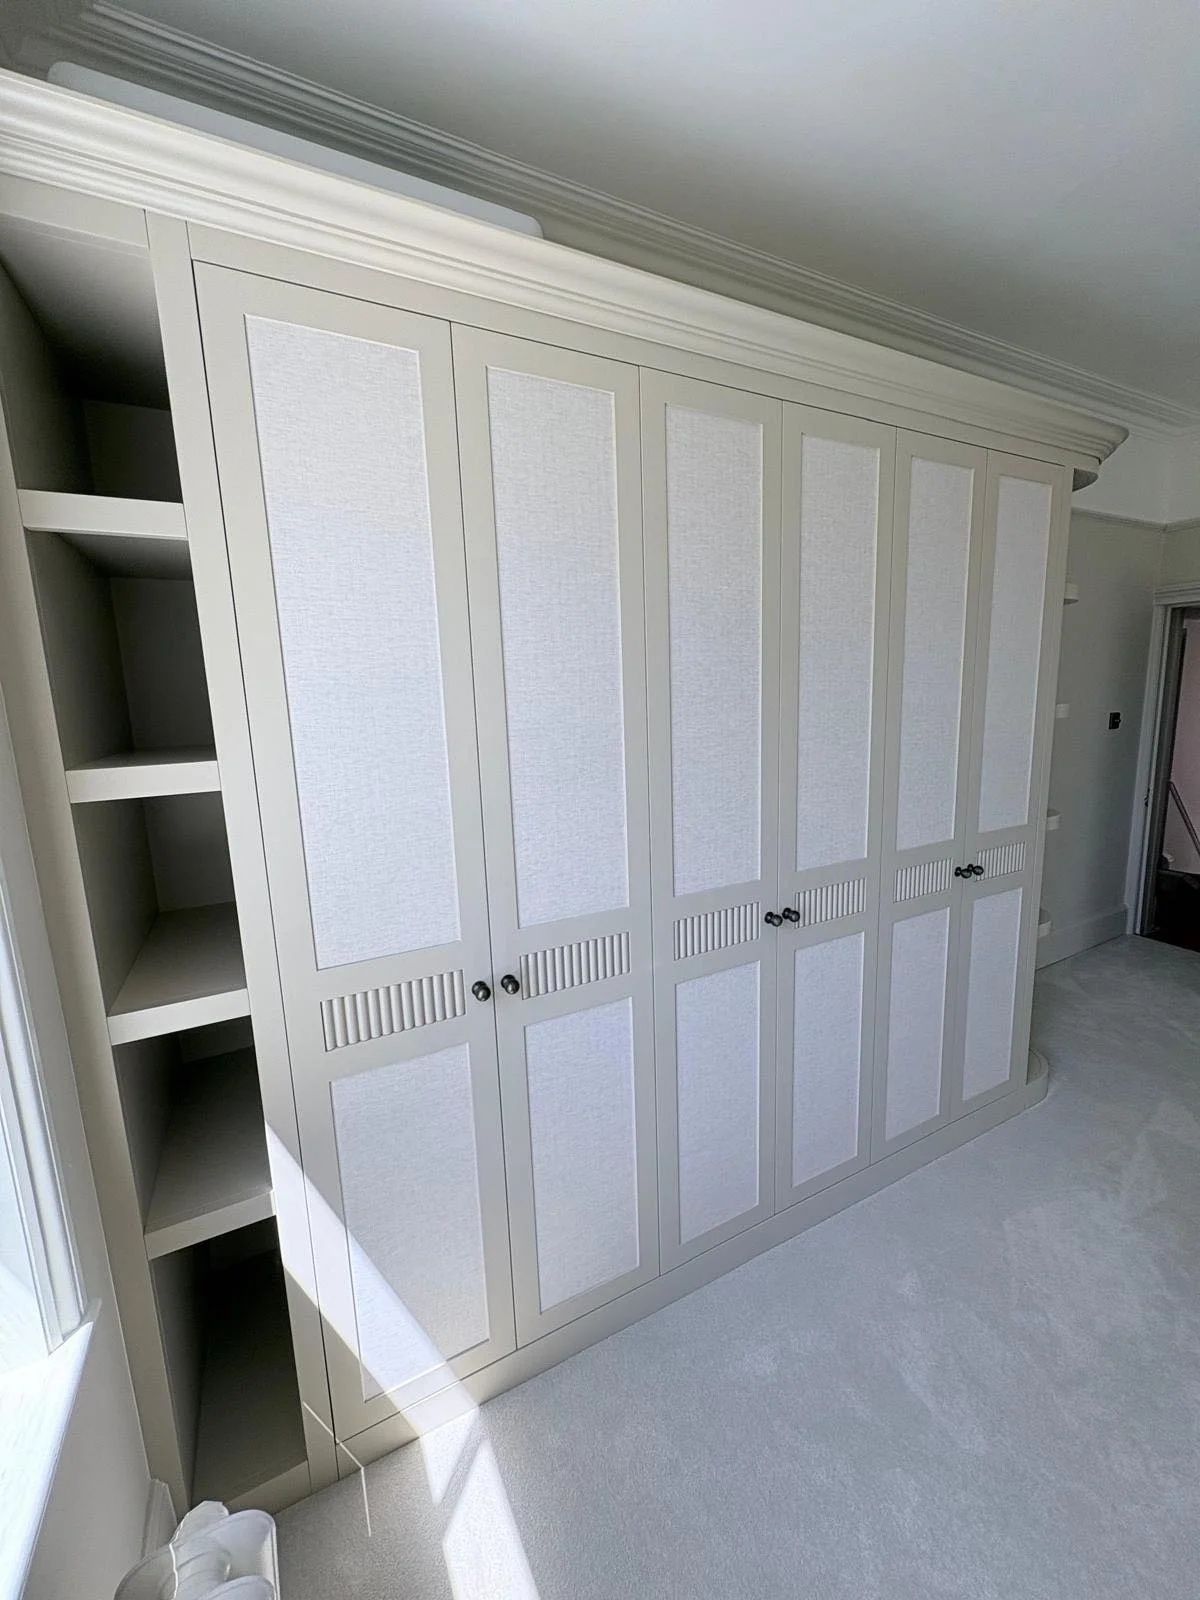
Master Bedroom Joinery - Wardrobe
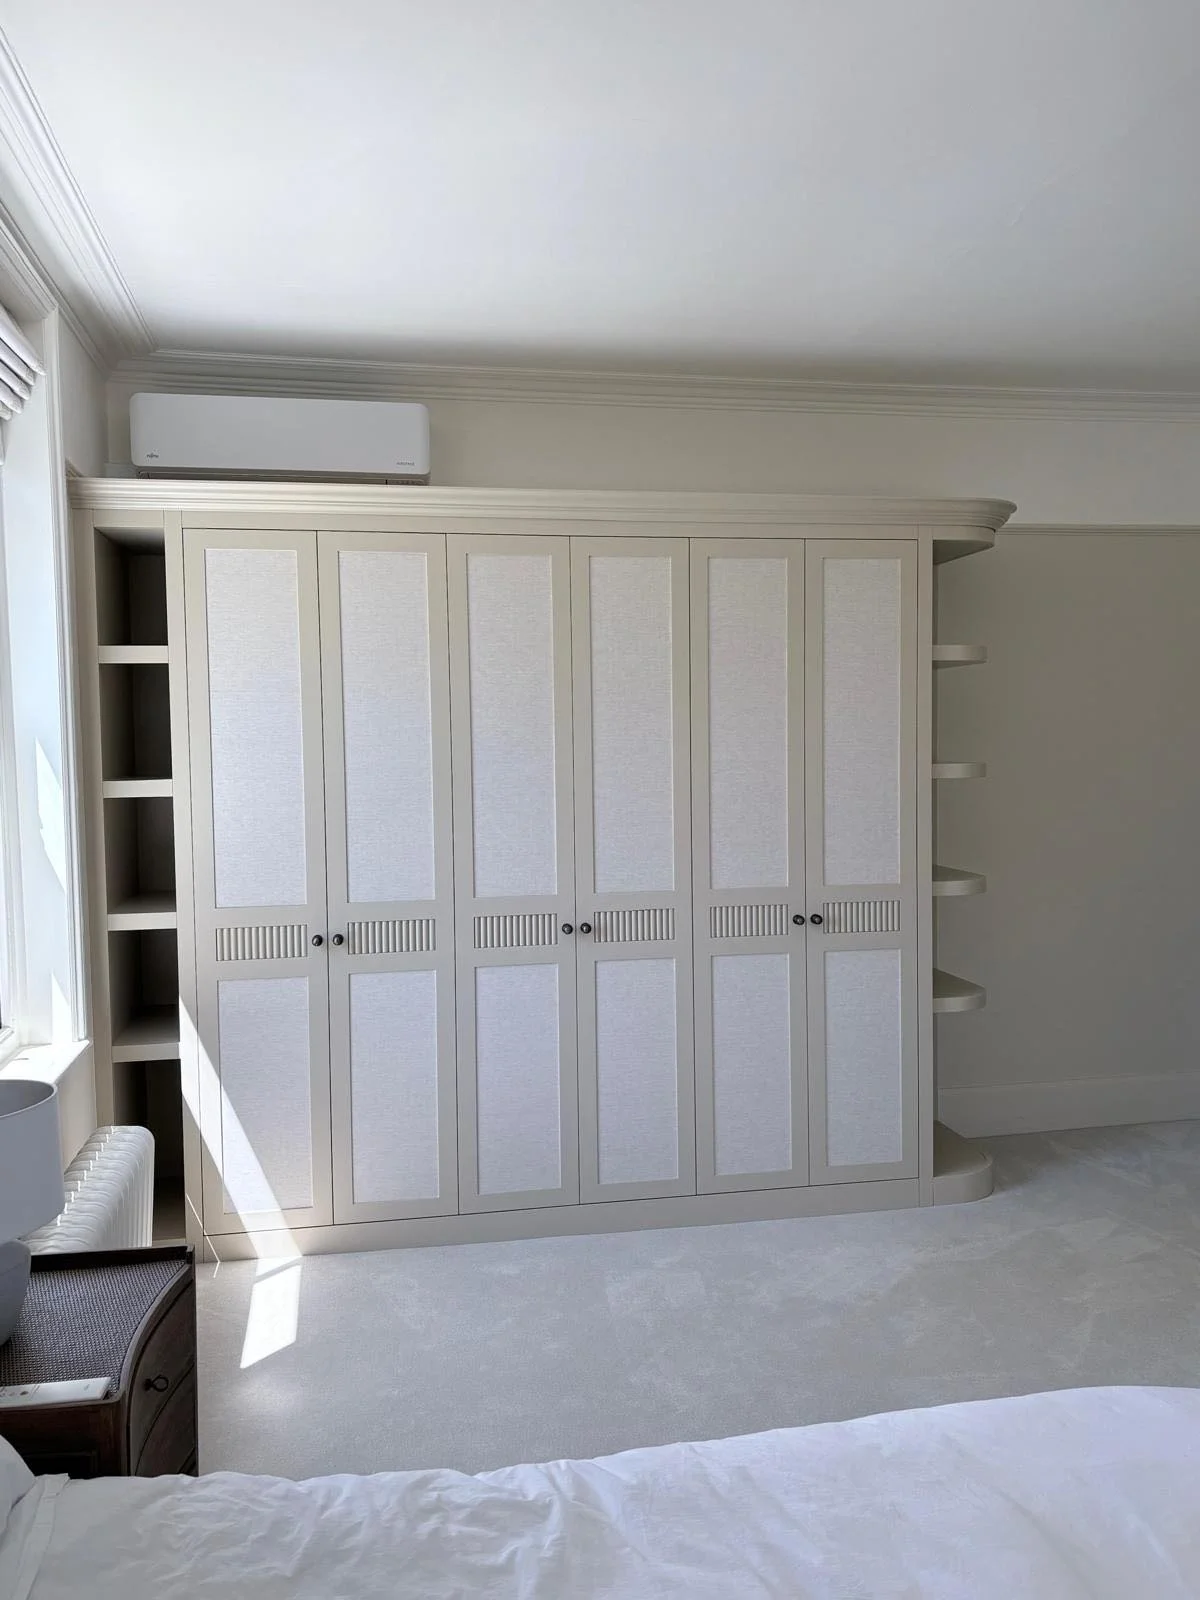
Master Bedroom Joinery - Wardrobe
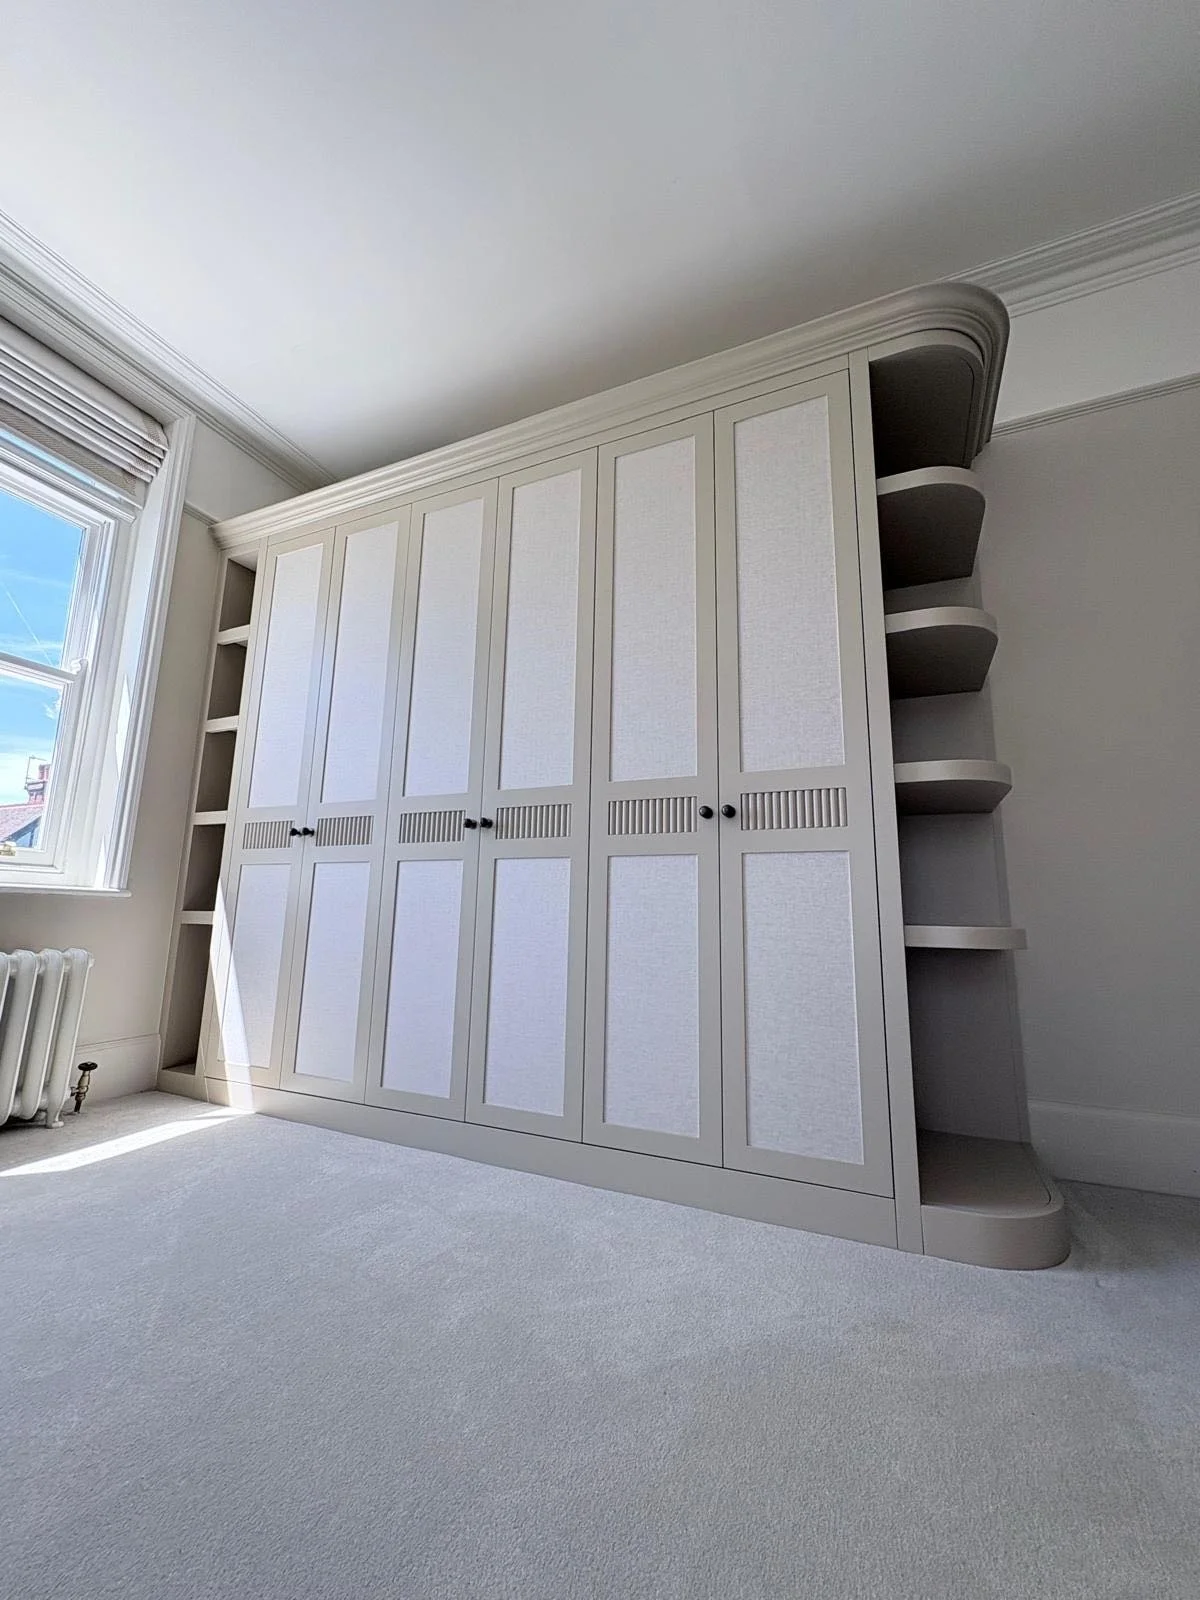
Master Bedroom Joinery - Wardrobe
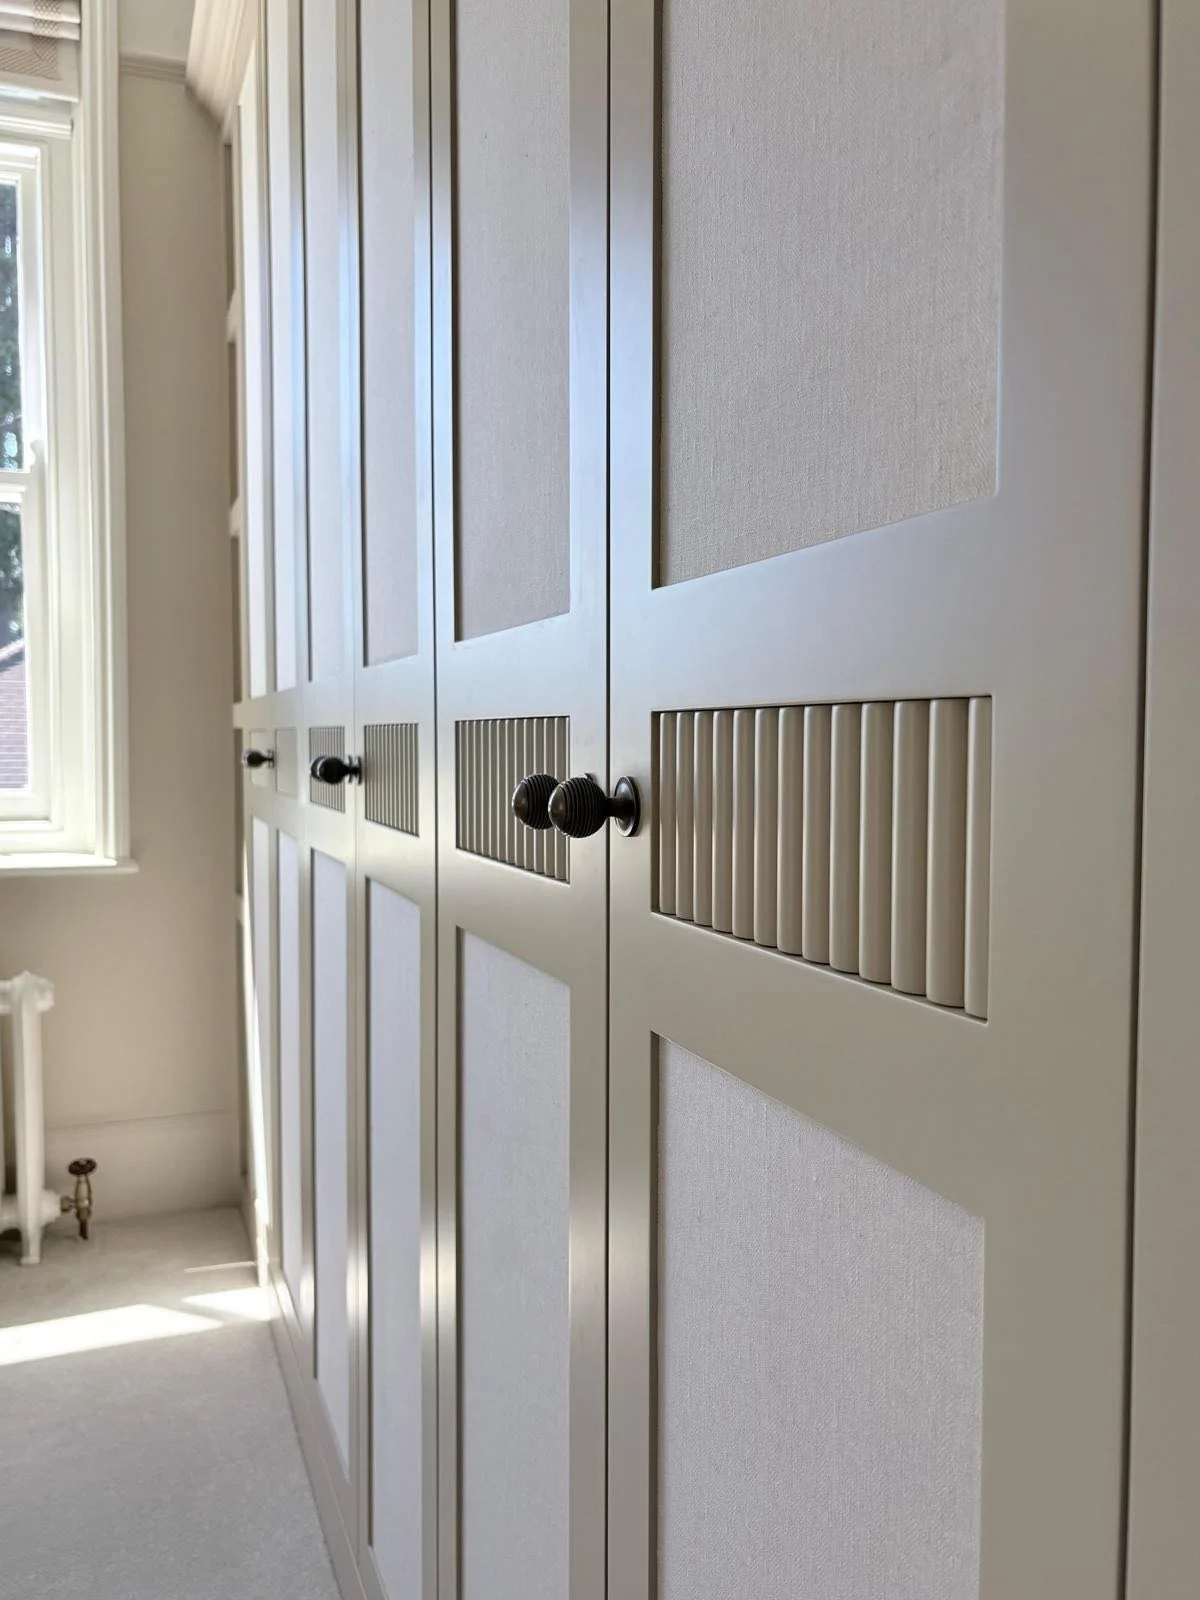
Master Bedroom Joinery - Wardrobe
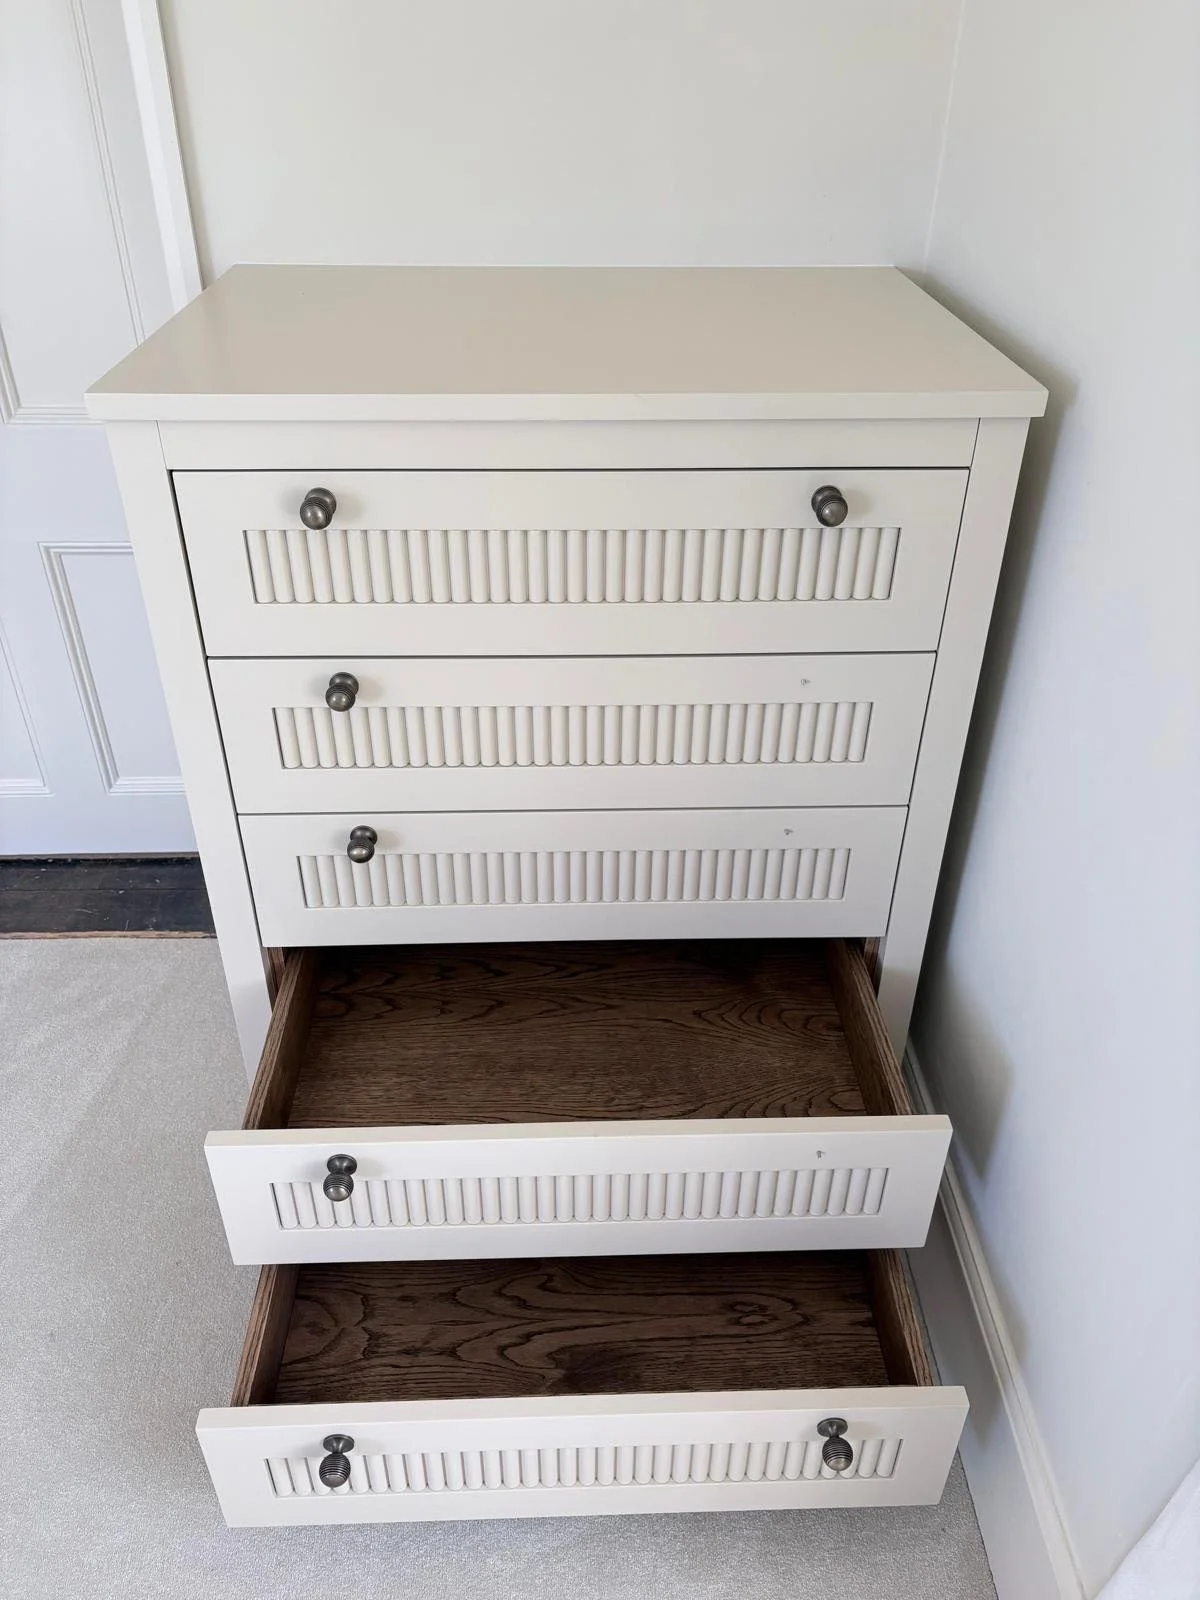
Master Bedroom Joinery - Chest of Drawers
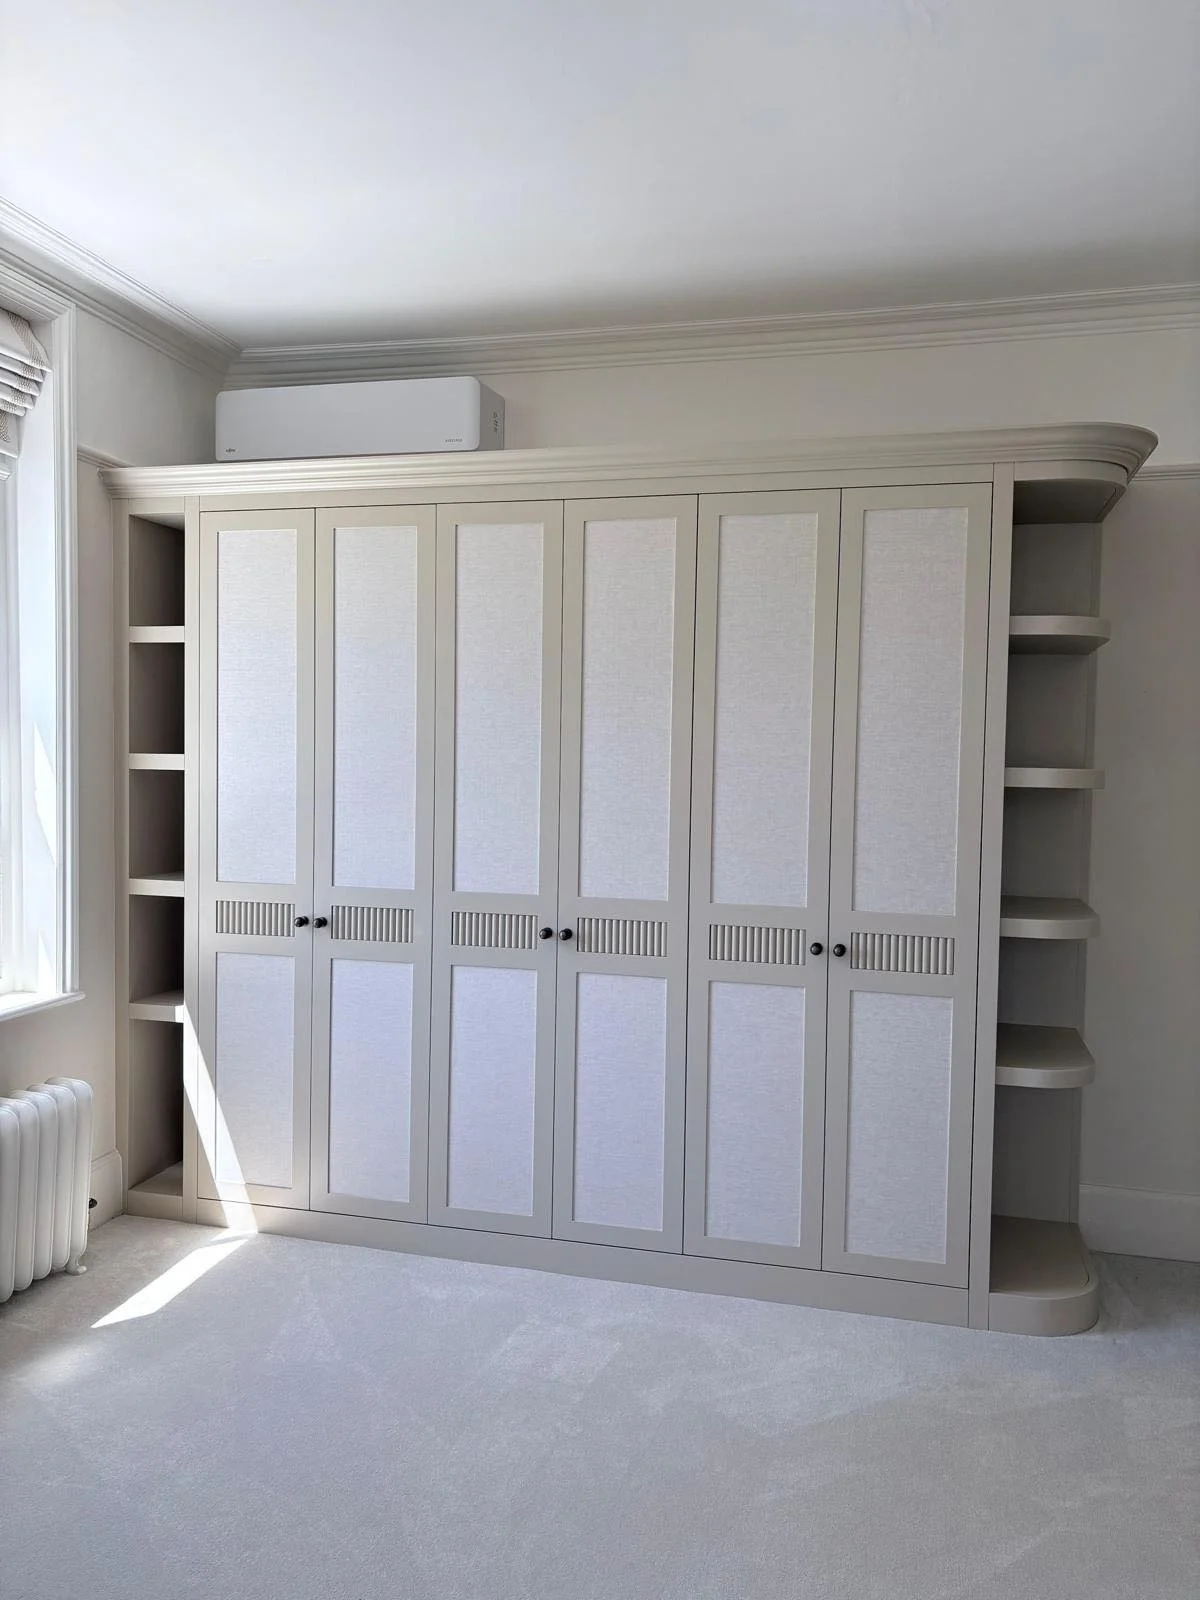
Master Bedroom Joinery - Wardrobe
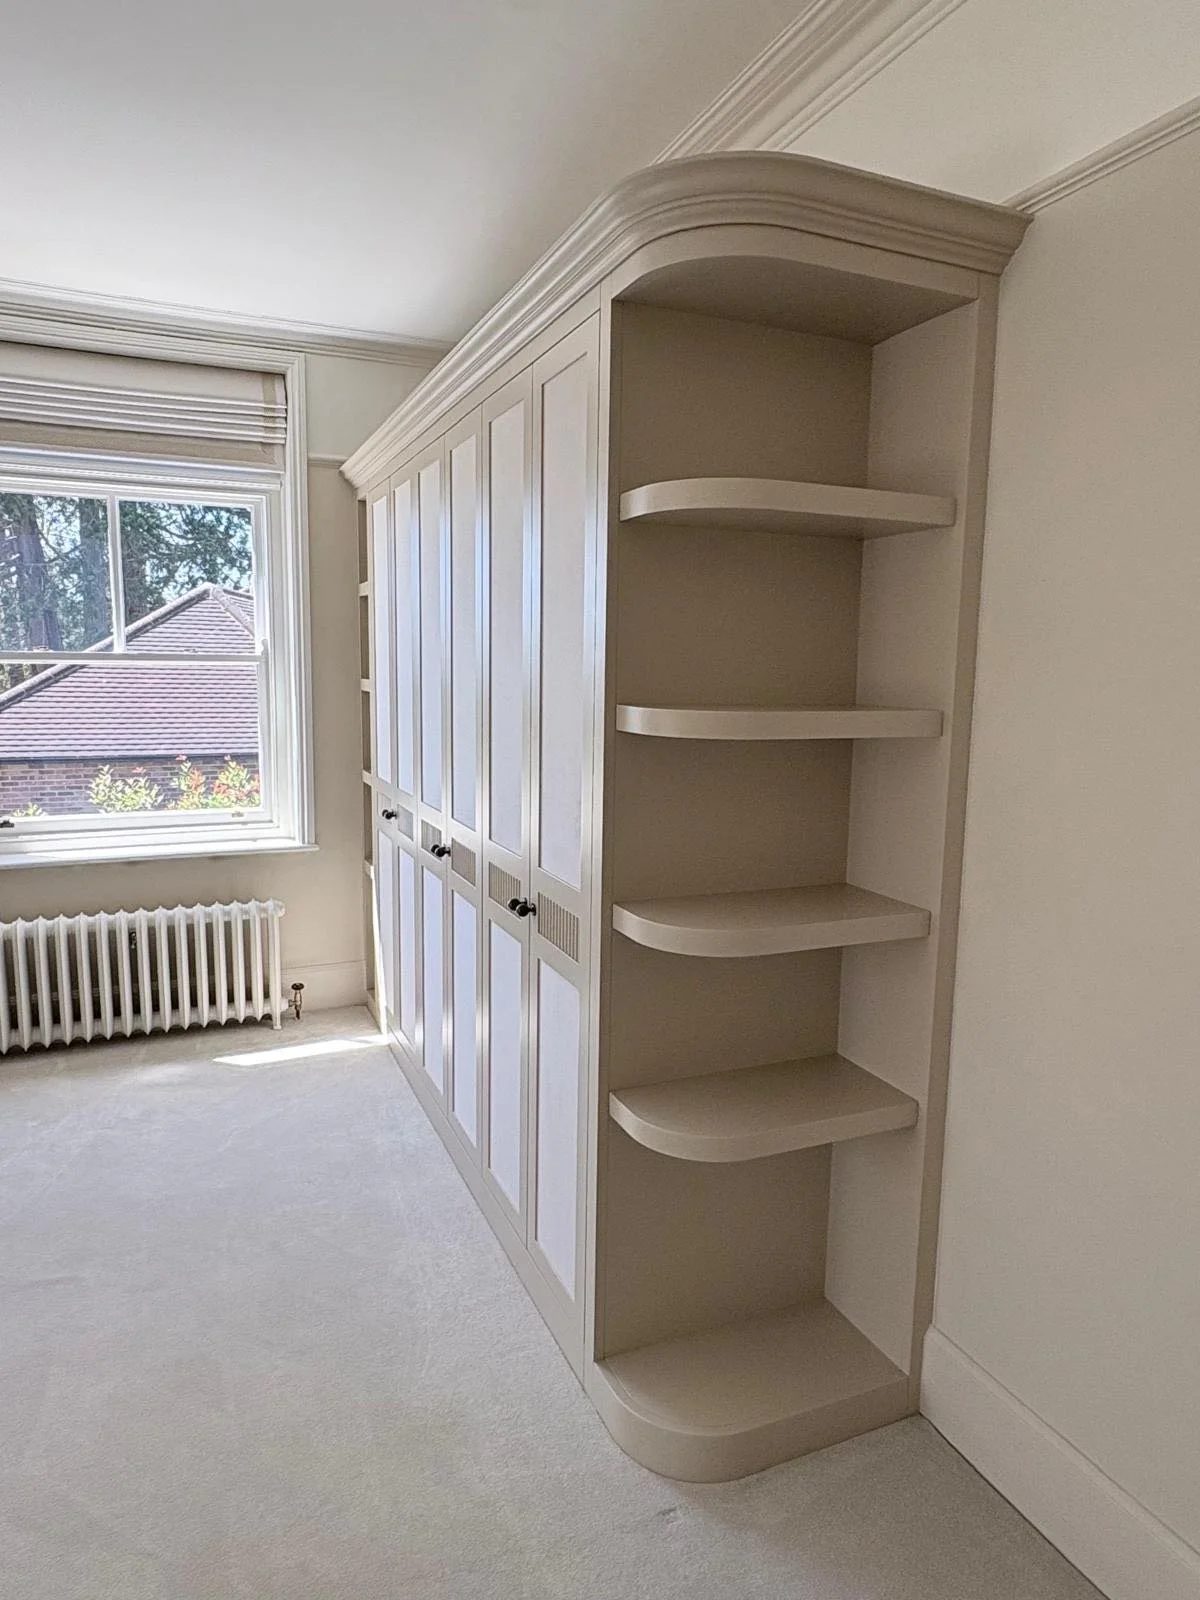
Master Bedroom Joinery - Wardrobe detail
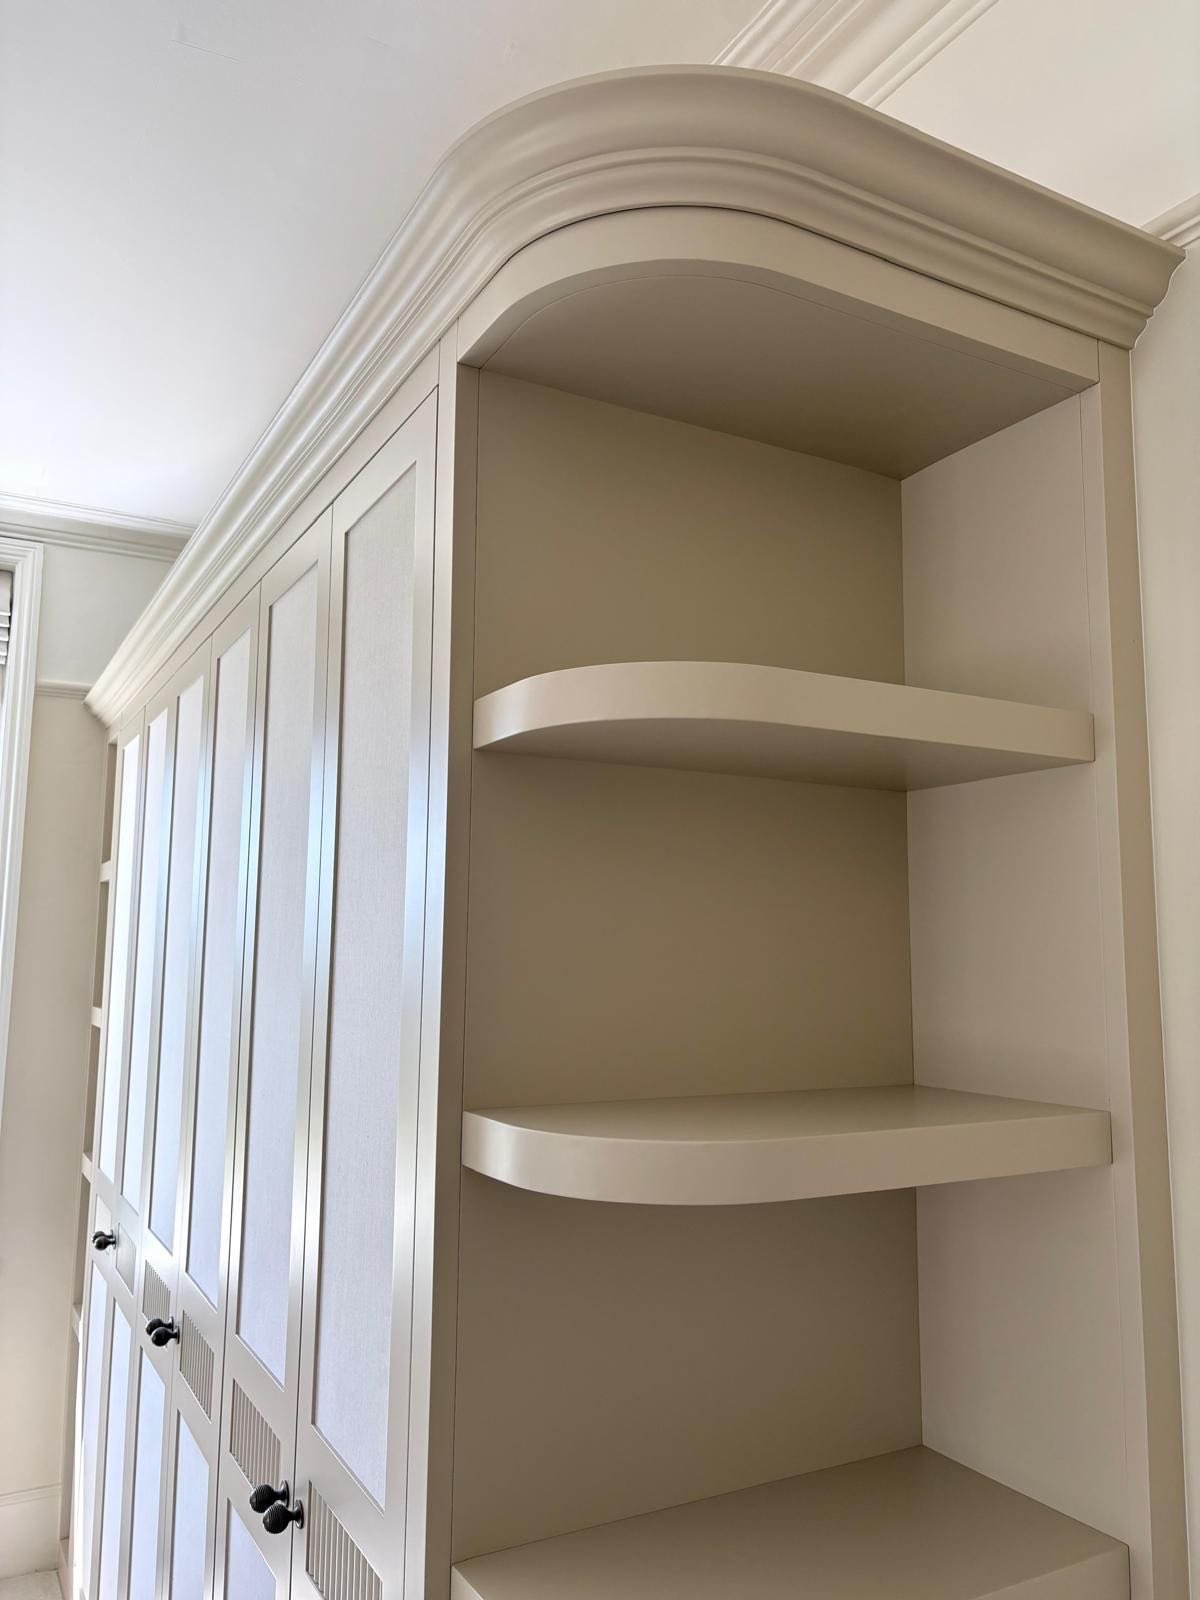
Master Bedroom Joinery - Wardrobe detail
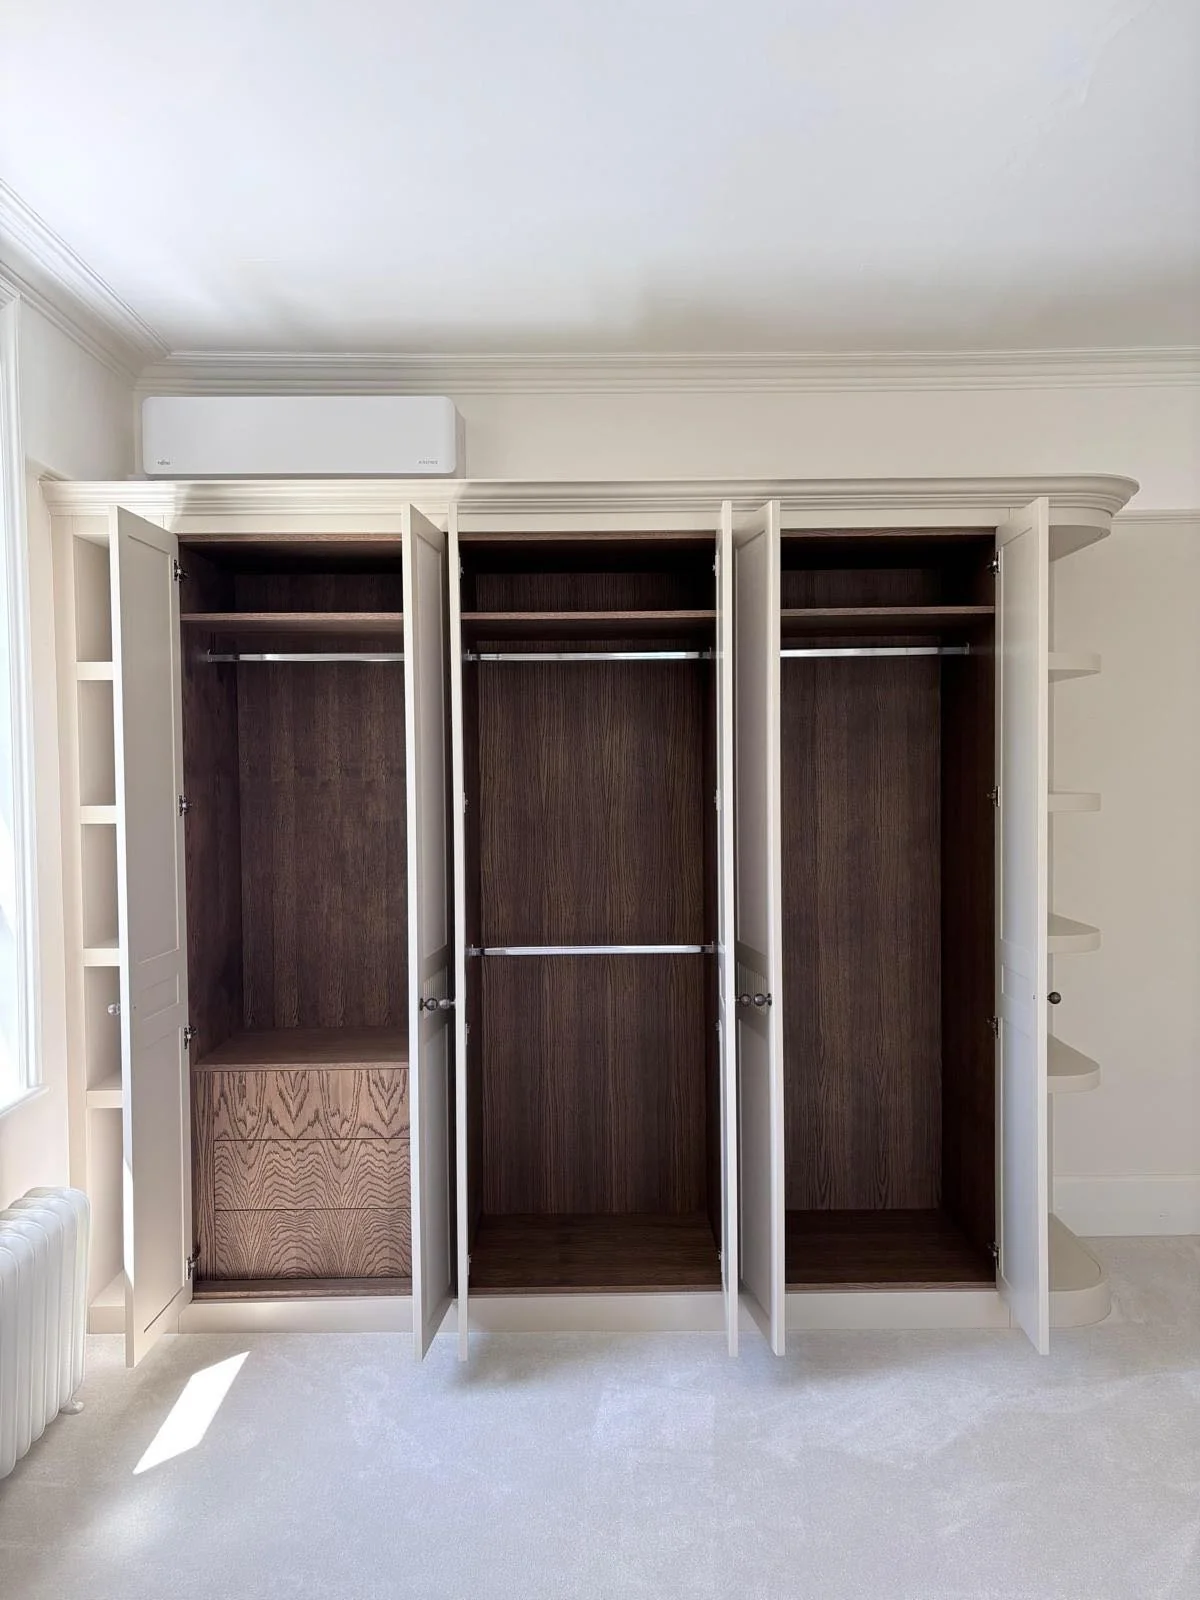
Master Bedroom Joinery - Wardrobe
A home in transformation
What's been so rewarding about this project is watching a theme emerge naturally across every room: calm, warmth, and quiet elegance. A home that feels beautiful without effort and the perfect environment for a young family to put down roots and truly thrive.
Watch this space!