
In Progress: Lingfield, Surrey
Victorian Manor House – Bringing a Characterful Family Home to Life
Brief: Create a series of elegant yet highly personal interiors throughout this substantial Victorian Manor House, working with much-loved existing pieces while bringing greater warmth, cohesion and functionality to each space.
Style: Traditional with vibrant, modern undertones, layering rich colour, natural textures and characterful details to create a home that feels elegant, warm and deeply personal.
Services: Full Design Service, including concepts and moodboards, space planning, lighting and electrical plans, bespoke joinery and fireplace design, window treatments, and sourcing and supplying all FF&E (furniture, fixtures and equipment).
Bringing interiors to life
Set amidst beautiful countryside, this vast Victorian Manor House is full of character, charm and architectural presence. After an extensive structural renovation, my clients initially approached me for help with the master suite, as the sheer scale of tackling the interiors room by room became increasingly overwhelming.
Our design journey began with the bedroom and has since grown, with my clients asking me to return to work on three further spaces: the main sitting room, dining room and their bar.
Creating a stylish and serene sanctuary
The master suite, generous in proportion with tall ceilings and two large sash bay windows, provided an exceptional canvas. The goal was clear: create a stylish, serene bedroom—a space that honours the building’s heritage while reflecting my clients’ personal style. Incorporating key pieces of existing furniture, rich in history and sentiment, was central to the design.
Balance was at the heart of the concept. We wanted to retain the room’s period charm while weaving in modern touches that bring vibrancy, warmth and practicality. Through thoughtful lighting, layered textures and colour accents, we are creating a room that feels luxurious yet grounded, elegant yet deeply personal.
We produced a detailed design concept and moodboard that captured the aesthetic. Drawing on traditional influences and my clients’ love of bright colours, we chose a palette that feels timeless but is punctuated with bold details. Deep tones, brass finishes and textured fabrics add dimension and interest while remaining sympathetic to the room's grandeur.
Design Progress

Master Bedroom moodboard
Lighting plays a key role in elevating the room's atmosphere. The plan includes both ambient and task lighting to effortlessly transition the space from day to night. From bedside table lamps to discreet reading lights and a statement chandelier, each layer contributes to a space that feels curated and considered.
Sourcing and supplying the final pieces of FF&E will complete the transformation. Carefully selected curtains and upholstery are the finishing touches that bring the design to life, adding warmth, softness, and a lived-in elegance.
I look forward to sharing more as this elegant Victorian home continues its journey from restored structure to layered, character-filled sanctuary.
Before

Before: Bay Window, Master Bedroom

Before: Window and Bed, Master Bedroom

Before: Furniture, Master Bedroom
A sitting room designed for family life
The sitting room is a wonderfully generous space, but its long proportions, varying ceiling heights, multiple doors and numerous windows make it surprisingly challenging to resolve. Our starting point has therefore been to carefully zone the room, creating better flow and ensuring the different areas feel connected rather than fragmented.
The existing wood-burning fireplace will remain the focal point, while much-loved pieces including the piano and selected furniture will be incorporated into the new scheme. Warm earth tones, forest and olive greens and richer jewel colours will add depth, while layered lighting will soften the darker central section and create a warm, relaxed evening atmosphere.
Most importantly, this needs to remain a hardworking family sitting room: comfortable enough for everyday TV and relaxation, while flexible enough to accommodate extended family and friends when they visit.
Design progress
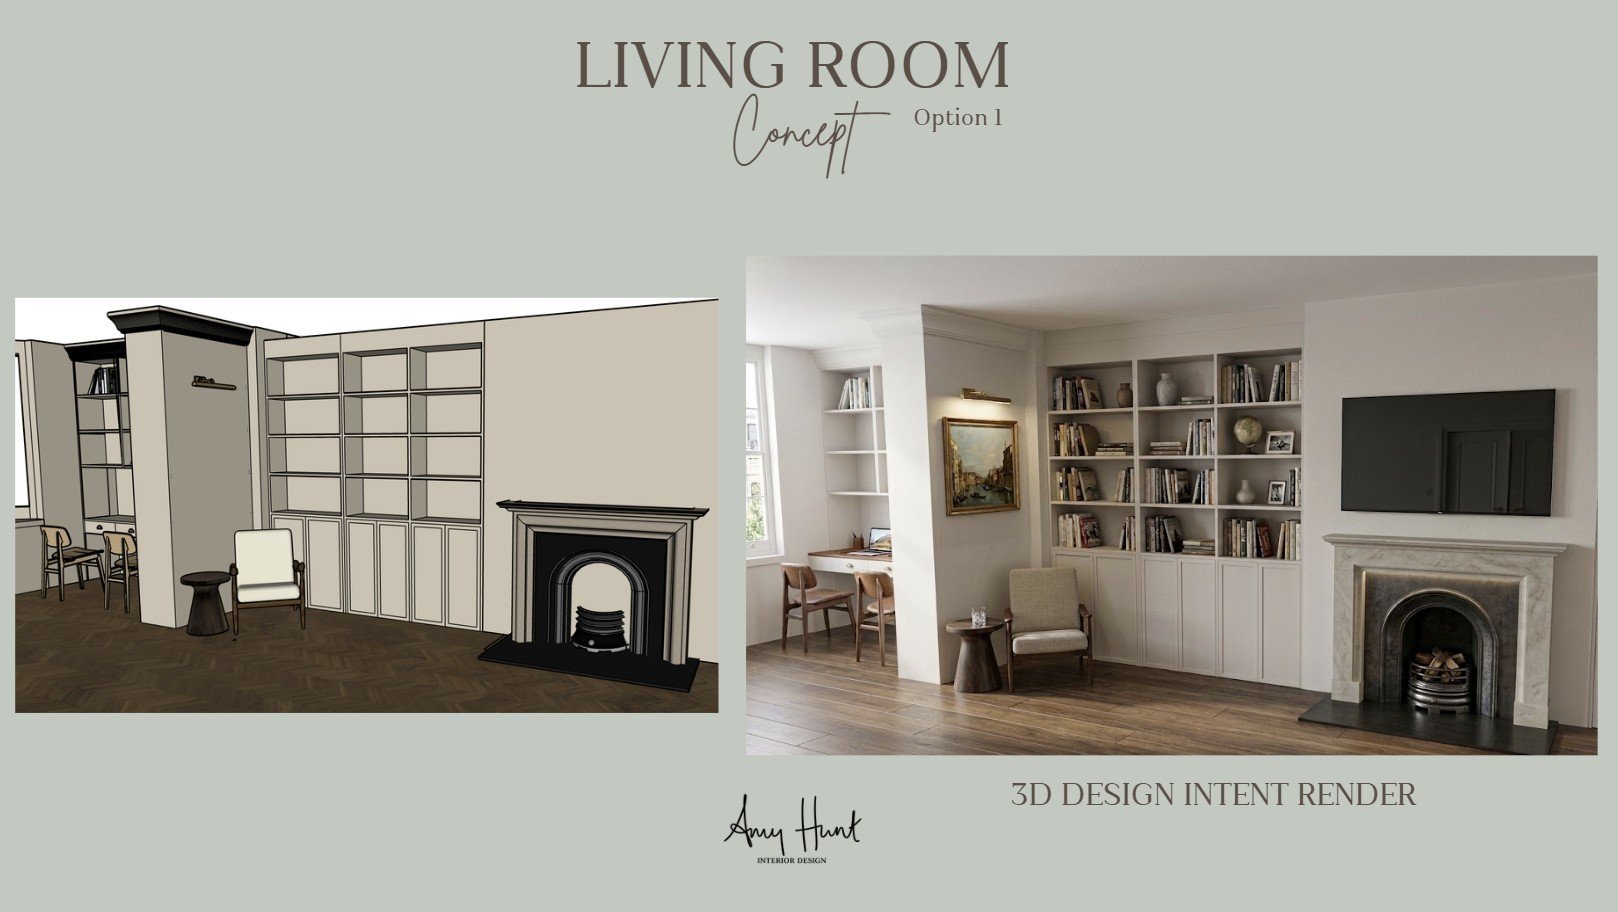
Design: 3D render of the sitting room, with alcove shelving, a fireplace and a TV
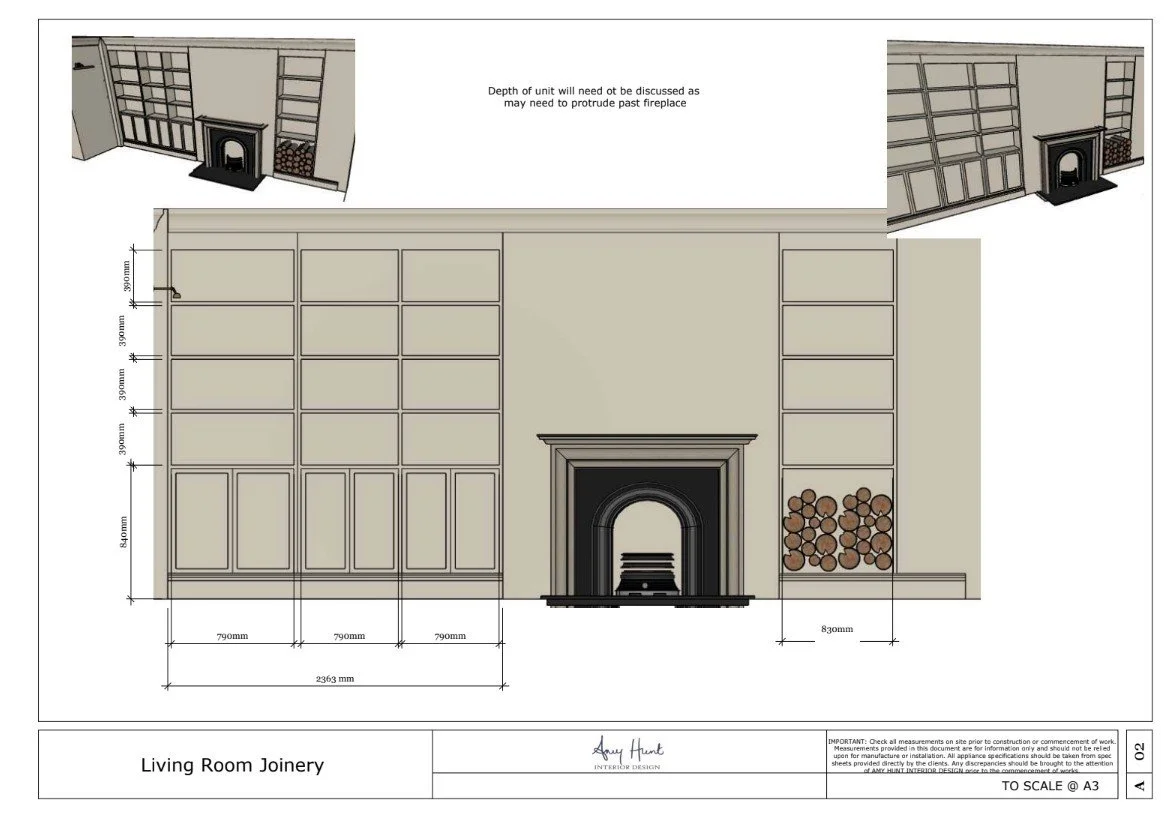
Design: joinery drawing of shelving and cupboards either side of the fireplace
A dining room that evolves with the family
The dining room has a very different challenge. Right now, it needs to accommodate homework, GCSE art projects and everyday family life, as well as Sunday roasts, Christmas and larger gatherings.
Rather than designing only for how the room might eventually be used, we are creating a space that works for the family now, but can naturally evolve into a more refined dining and entertaining room as their needs change.
We will retain existing furniture where it works, with thoughtful storage that helps art materials, tableware, and everyday belongings disappear when it’s time to entertain. The result will feel light, welcoming and elegant without becoming overly formal.
Before
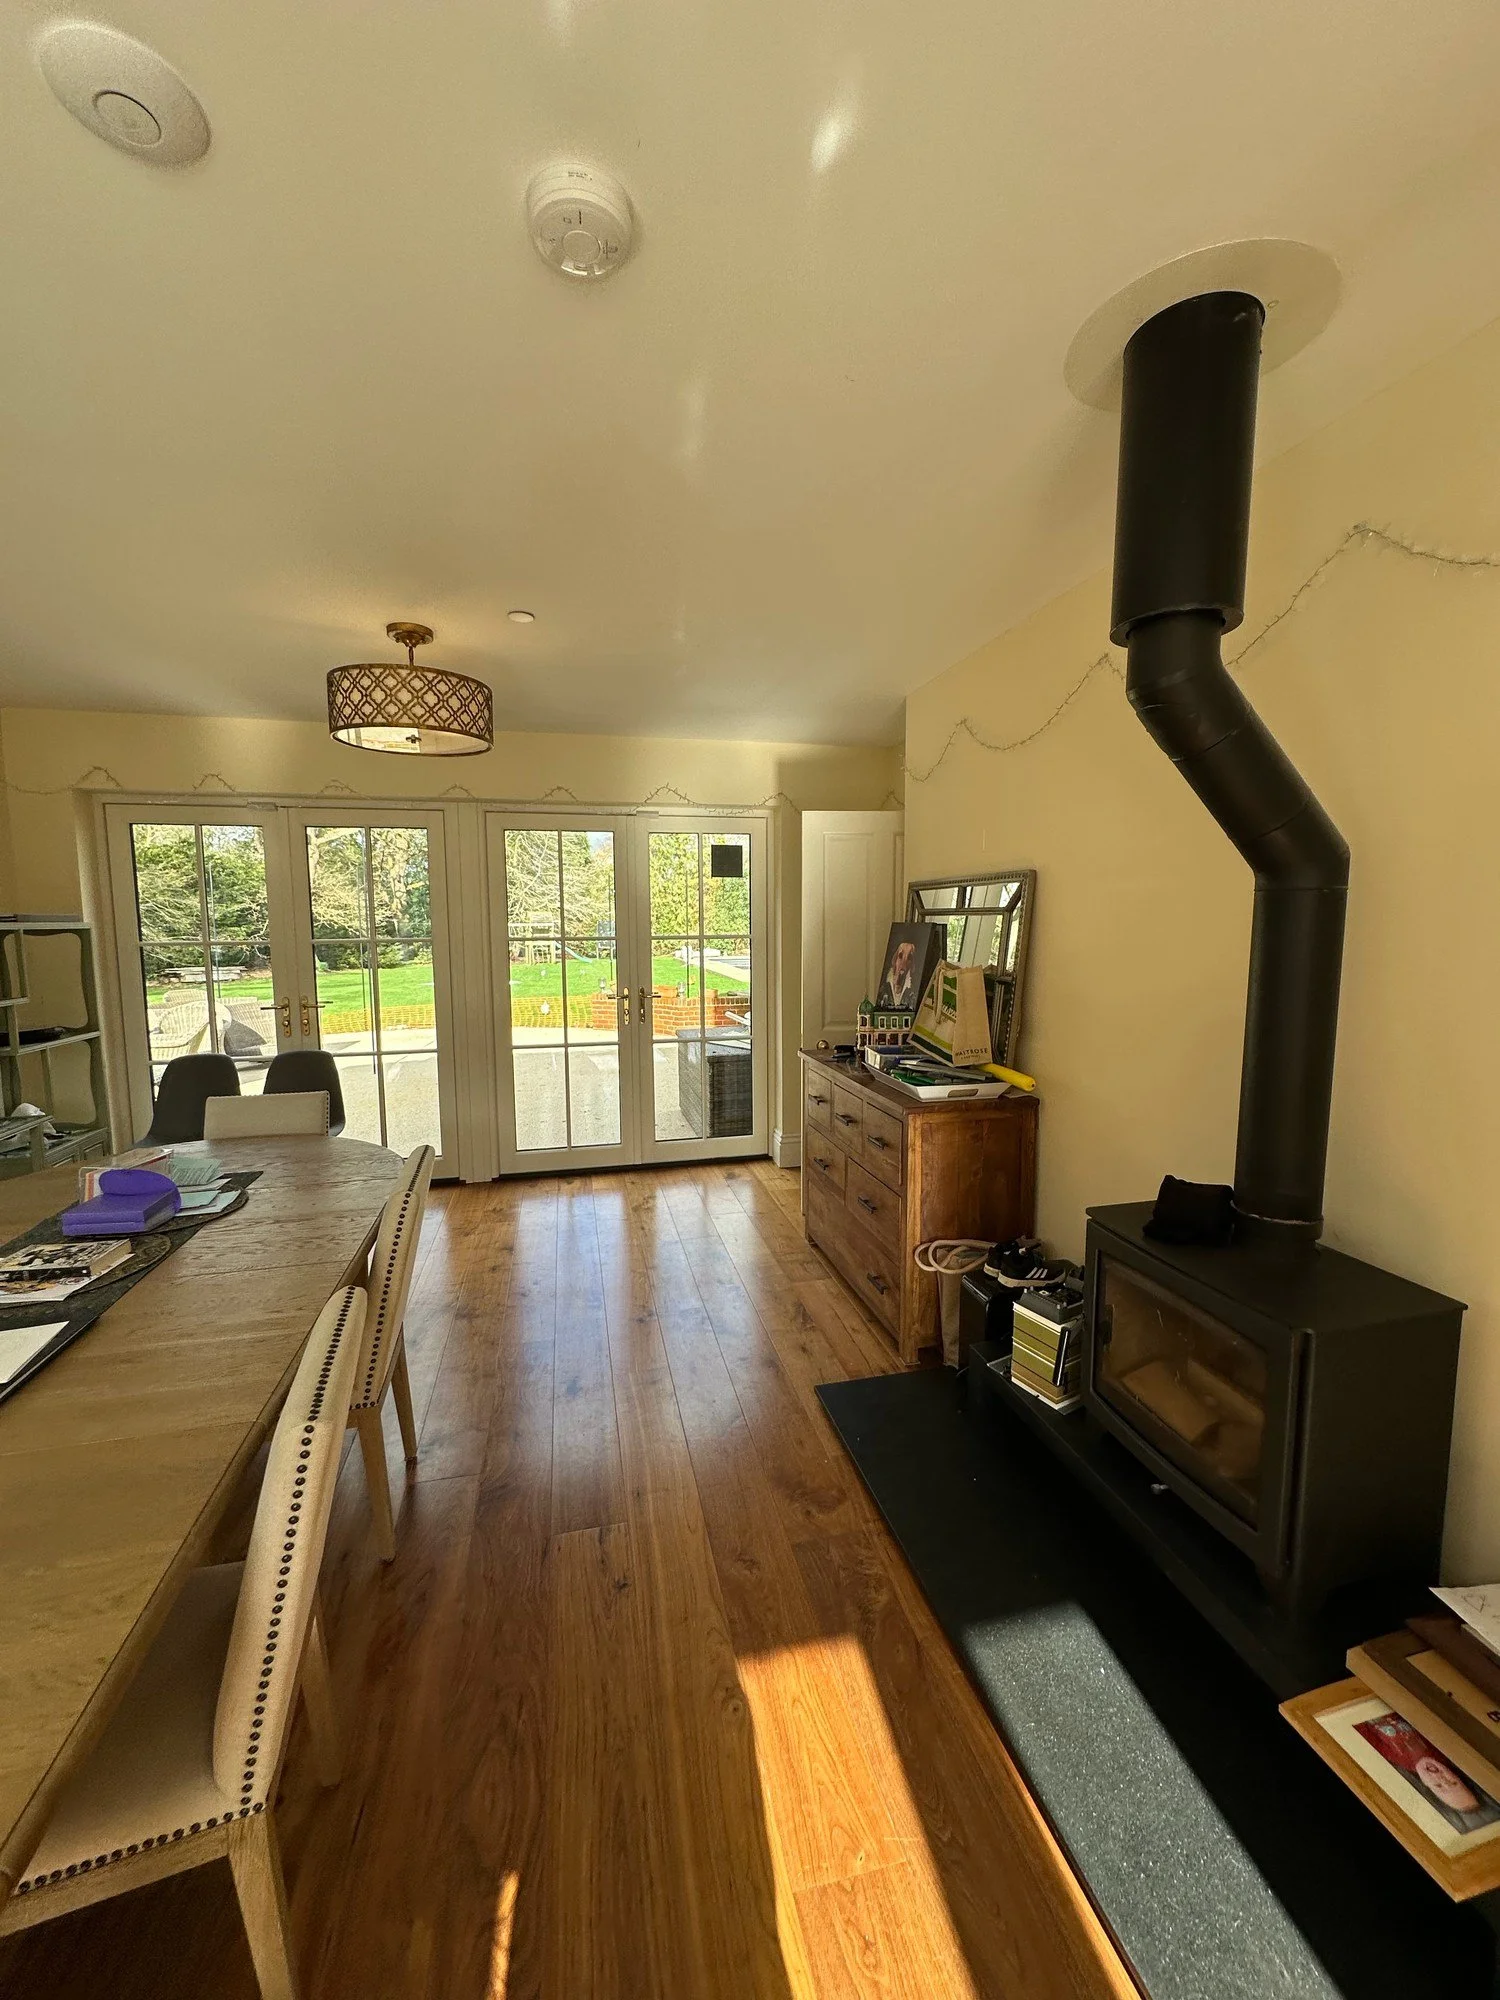
Before: Dining Room
The Hen & Chicken Bar
And then we have something rather different: the Bar.
Located within the annexe, this is all about creating a wonderfully sociable home bar that feels stylish and characterful rather than like a traditional pub. The room needs to accommodate everything from relaxed drinks with friends to larger parties, incorporating a full-size pool table, bar seating, comfortable lounge seating and plenty of cleverly concealed storage.
The bespoke bar will incorporate drinks and glass storage, wine and drinks fridges, a dishwasher, ice maker and sink, all while keeping the practical working side discreetly tucked away. And, of course, we are finding the perfect position for the existing “Cocktails and Dreams” neon sign.
Warm jewel tones, layered textures and atmospheric lighting will bring personality and a little glamour to the space, while working with the existing golden carpet rather than unnecessarily replacing it.
During
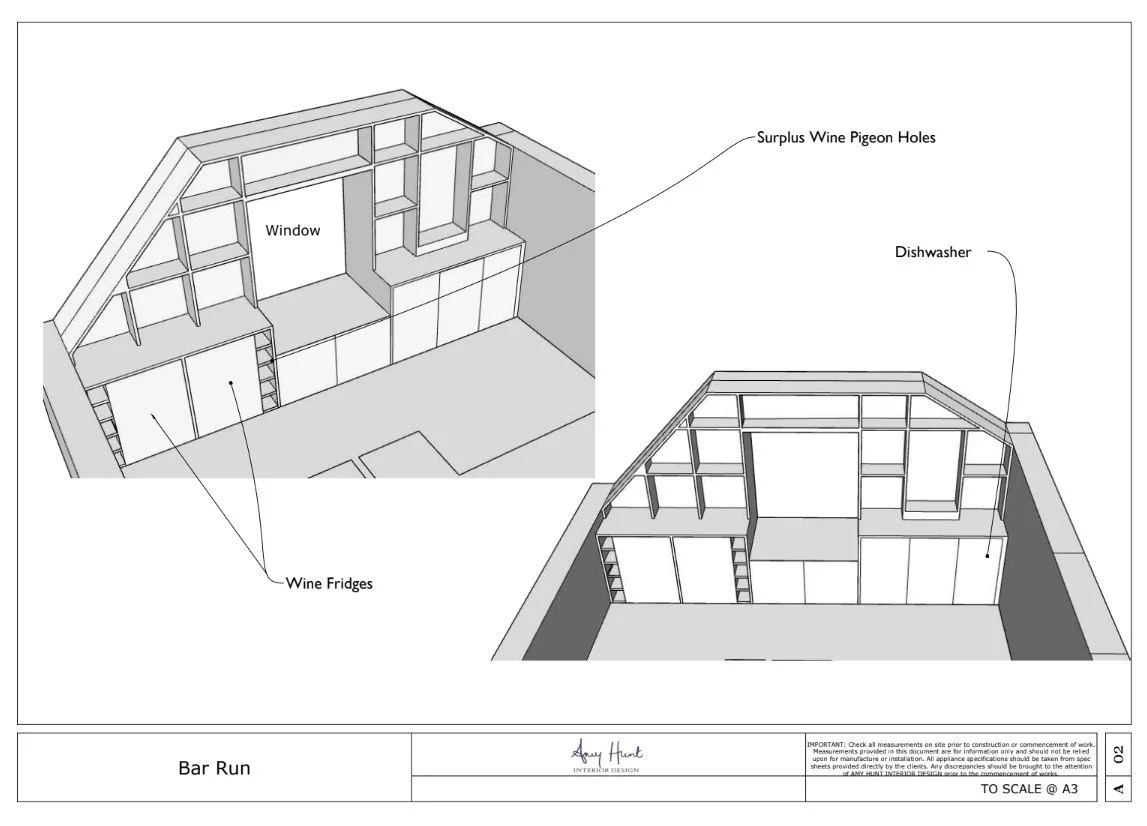
Design: joinery drawing of the bar, with wine fridges and a dishwasher
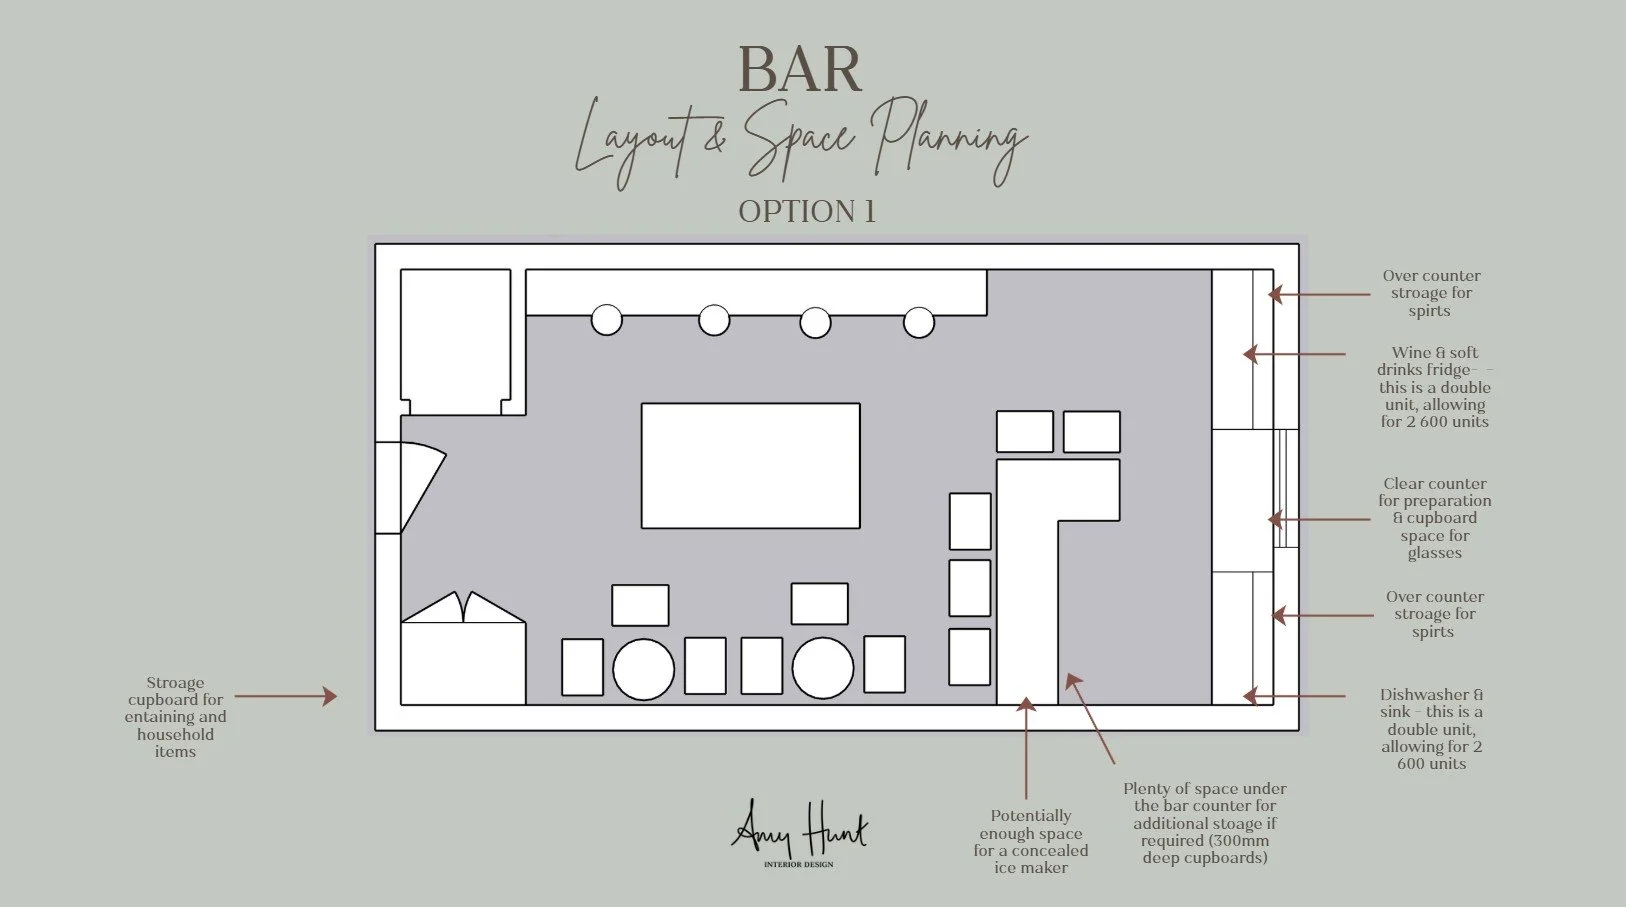
Design: layout plan for the bar, with seating and storage marked
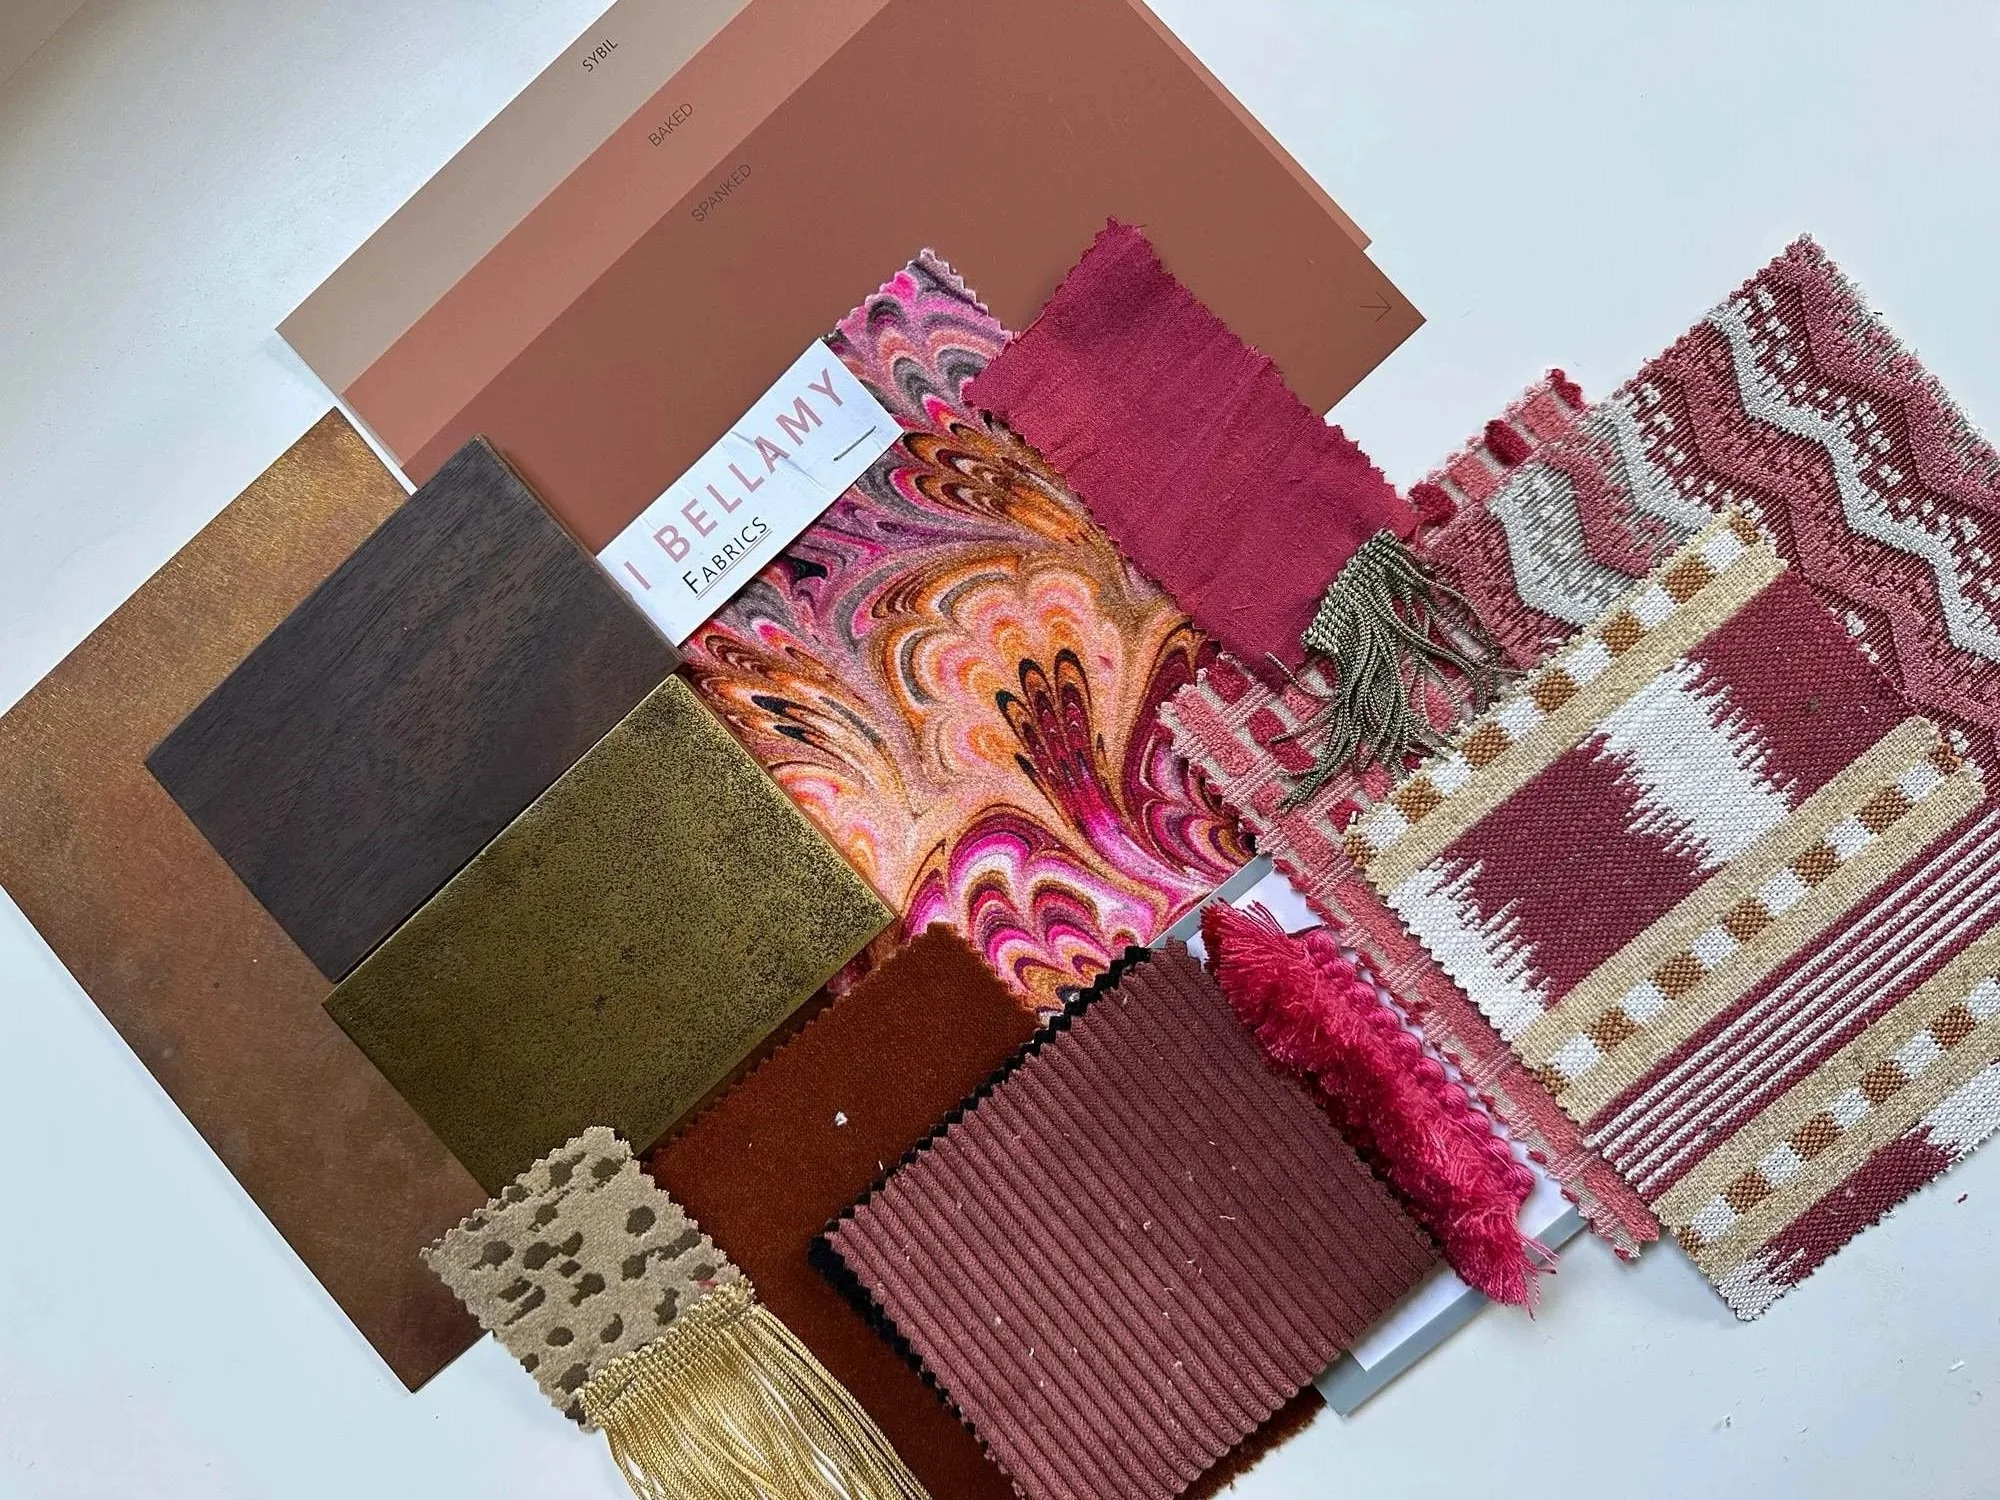
Design: fabric, trim and finish samples for the bar, in pinks, reds and brass
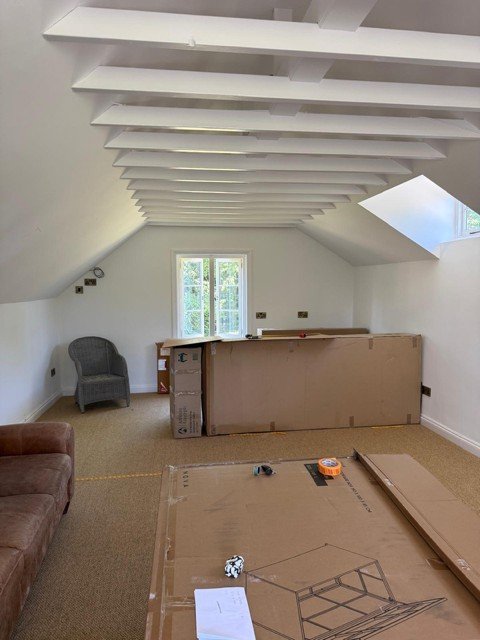
In progress: the bar room in the annexe, with new furniture still in its boxes
What began as the transformation of one bedroom is gradually becoming something much bigger. Each room has a completely different purpose and personality, but the thread running through them is the same: working with the character of the house, retaining pieces my clients already own and love, and creating spaces around the way they genuinely live.
I look forward to sharing more as this beautiful Lingfield Manor House continues to evolve.